Widener University Commonwealth Law School

Corbett Inc. · Widener Commonwealth Law School

The Pit — Concept Studies

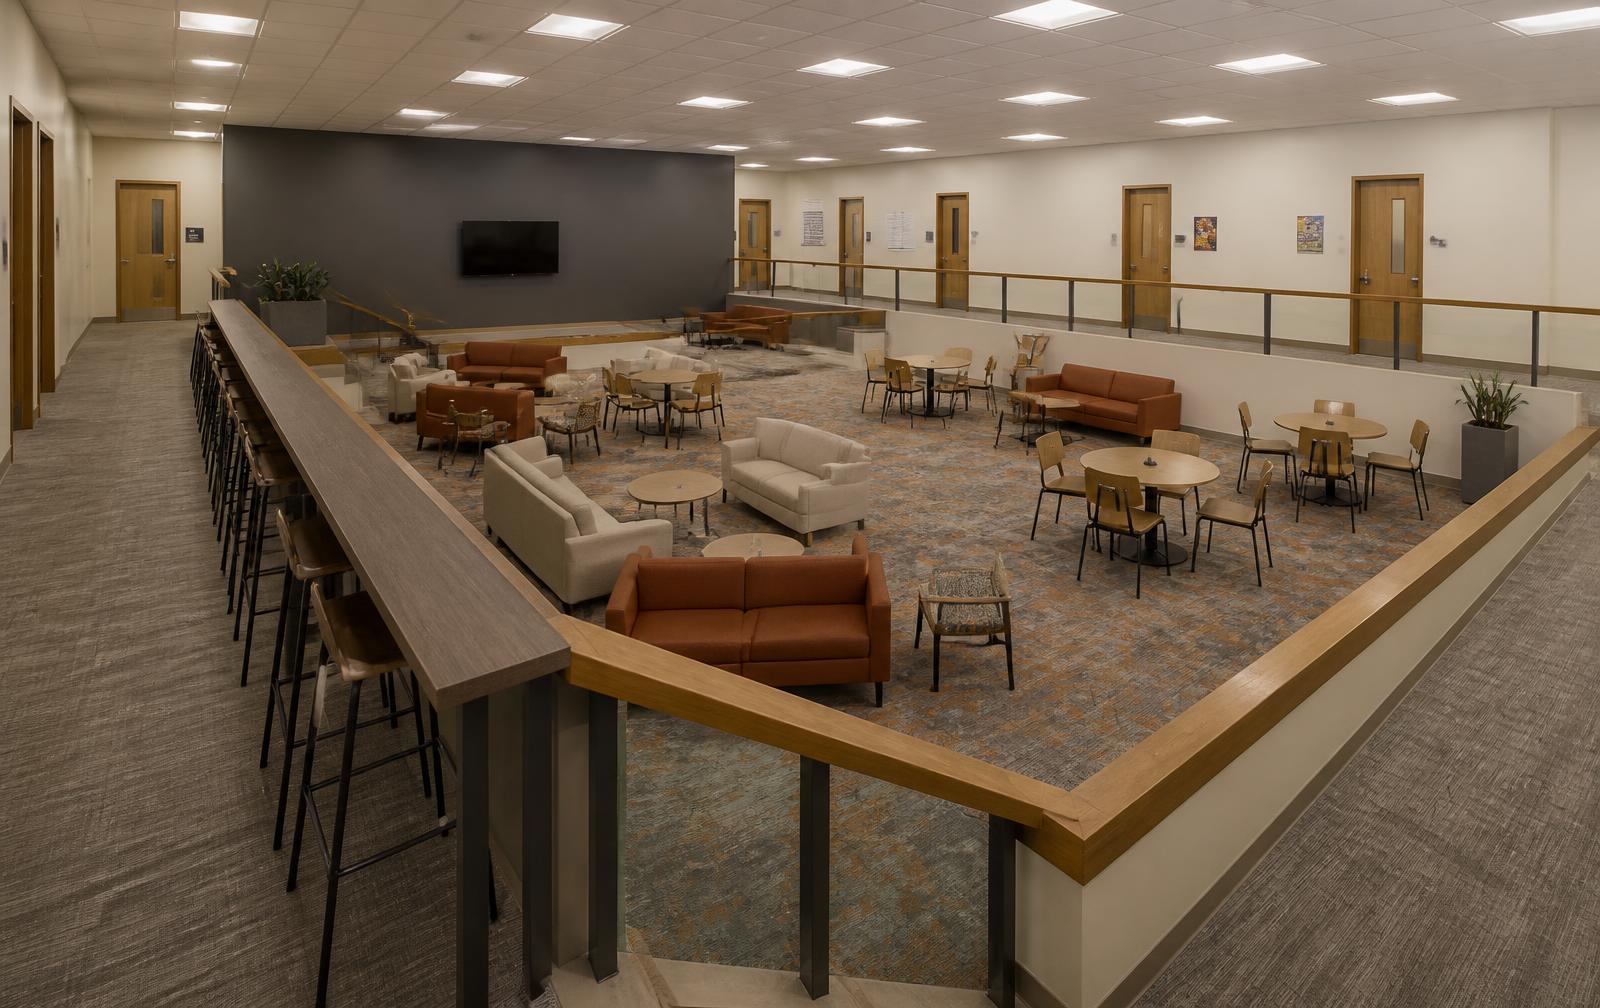
Concept studies for the sunken student lounge at Widener Commonwealth Law School, developed by Corbett Inc. These studies are not to exact scale, dimension, or size. Every concept is preliminary and can be moved forward as shown or reimagined entirely.

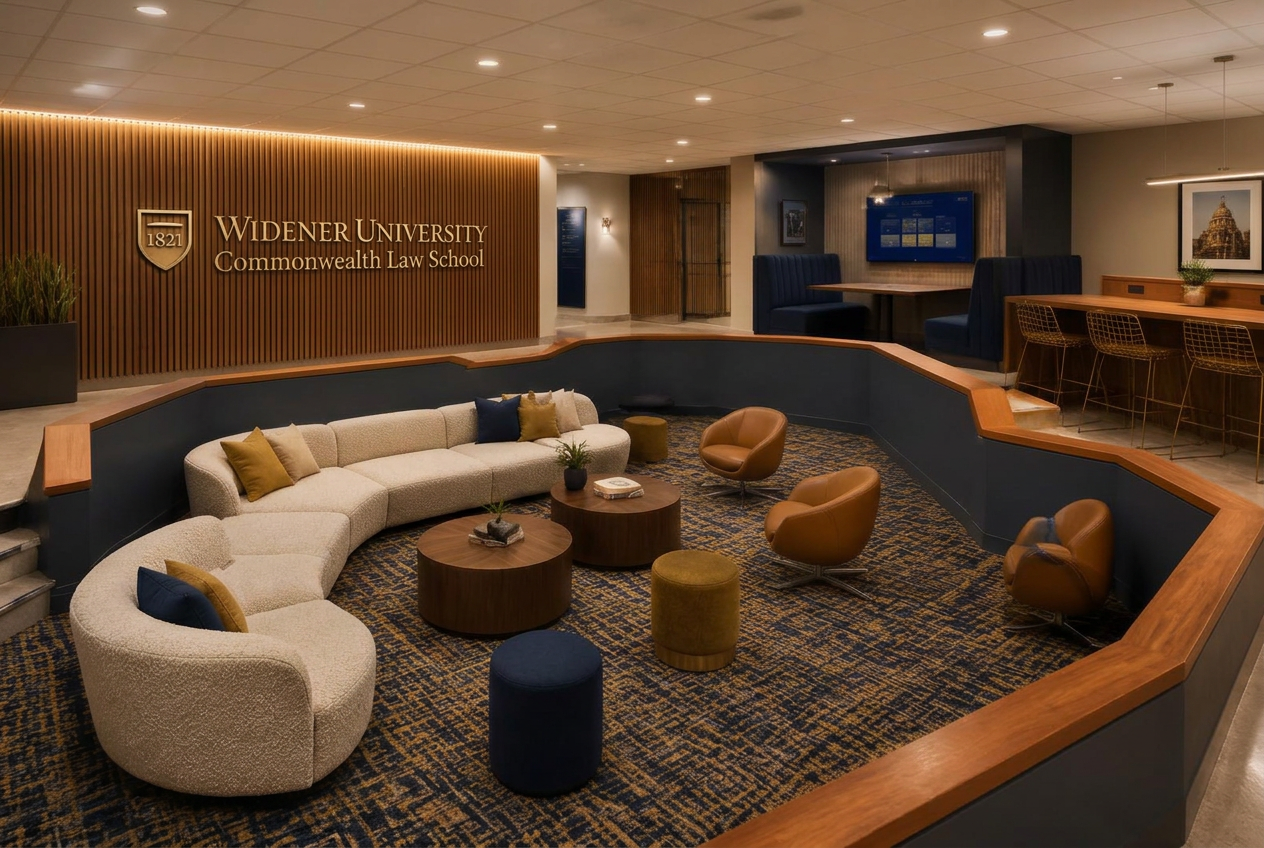
Concept 01 — Hospitality-grade lounge core with slatted booth pods

01 · The Salon
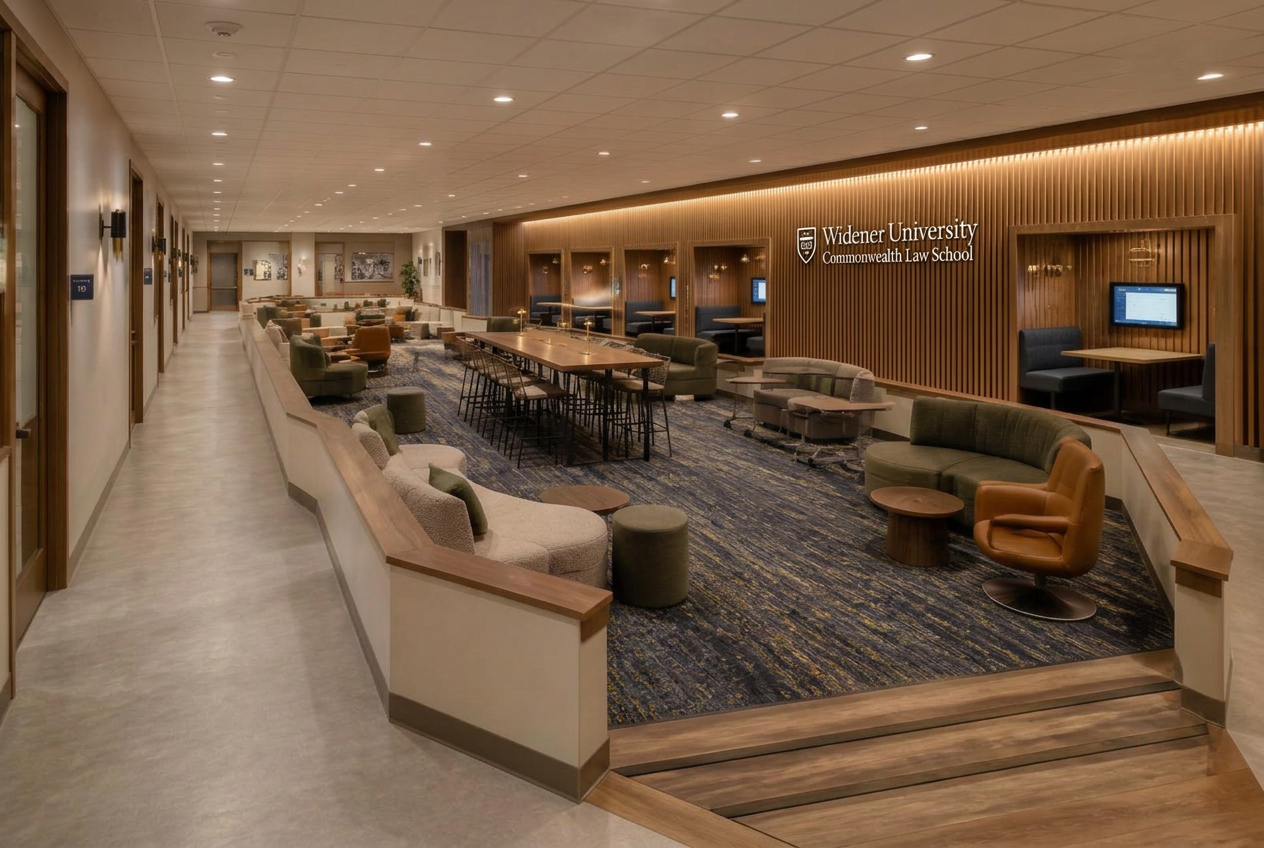
Overview of the sunken lounge with curved Allermuir soft seating and slatted meeting podsSemi-private student pod with fluted walnut screen, Clear Touch display and flexible tables

The Salon rebuilds the sunken floor of the Pit as one continuous hospitality room instead of a leftover circulation void, and it is deliberately dense — the current space reads empty and institutional, so this scheme puts real furniture count on the floor. Important to the read:

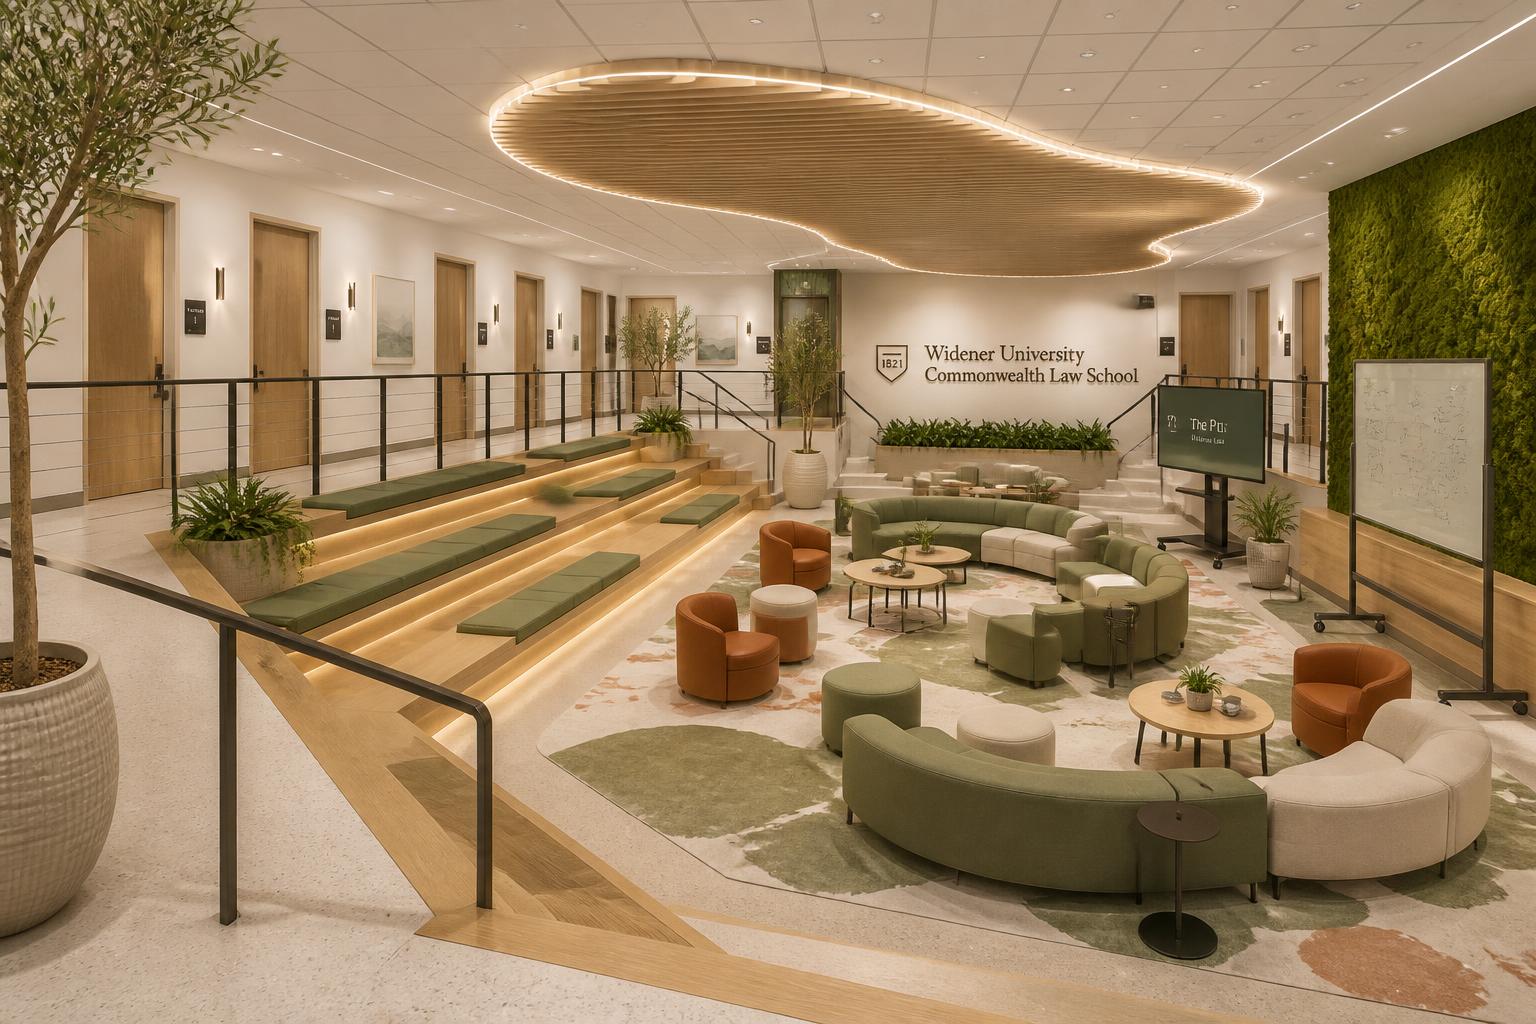
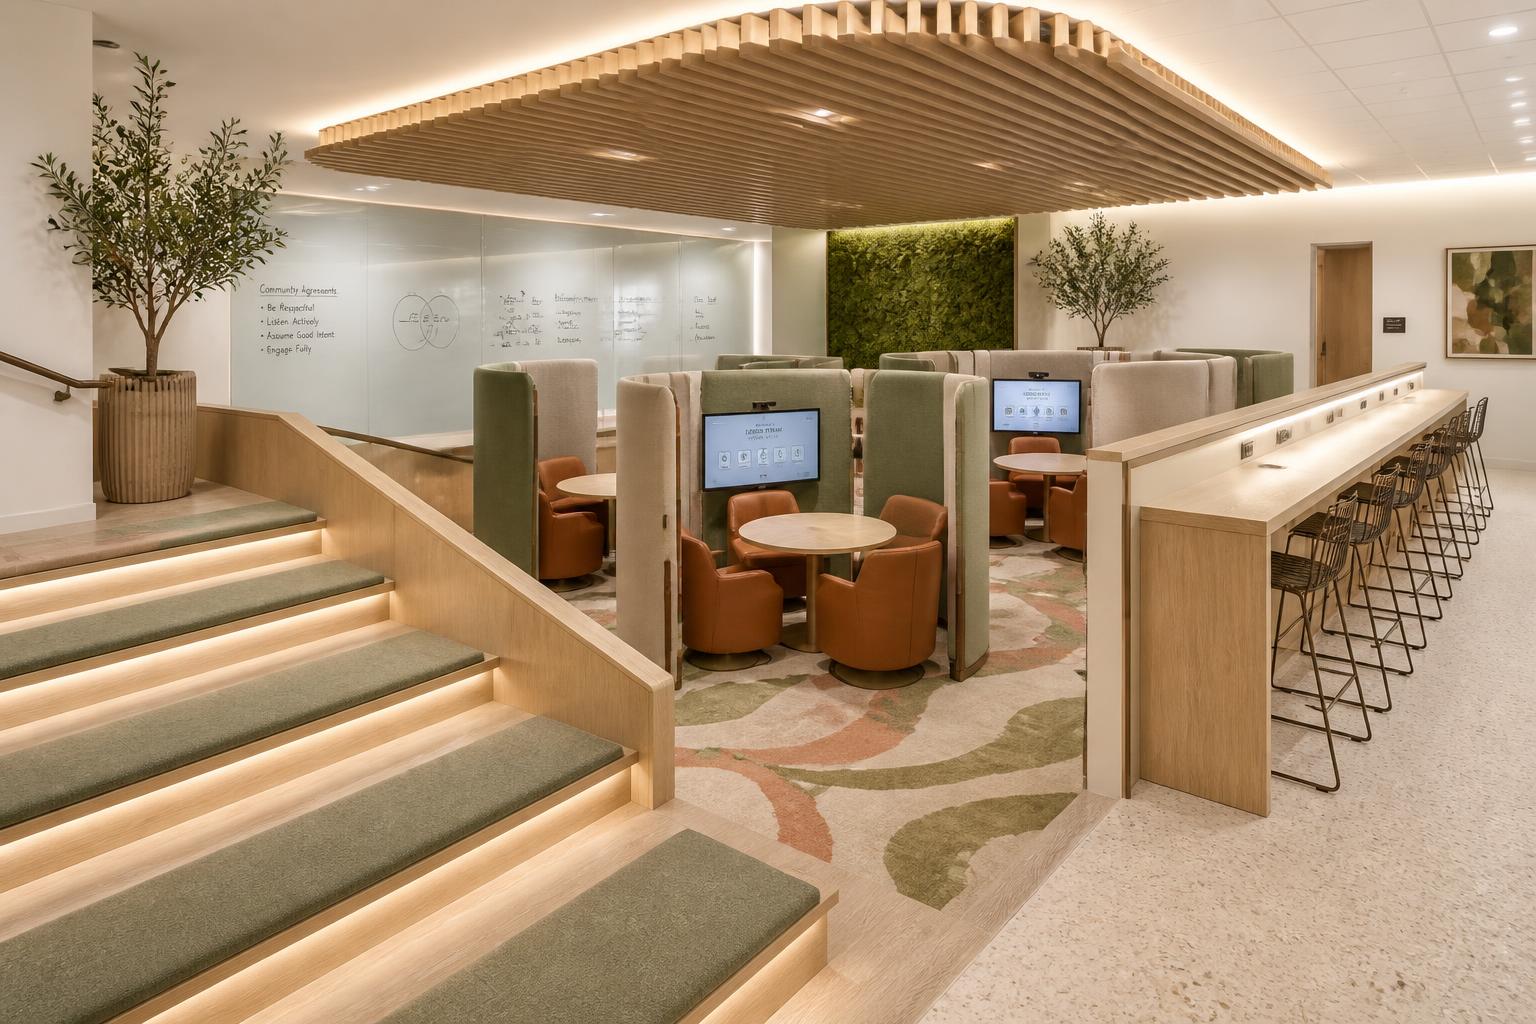
Concept 02 — Tiered oak amphitheater, biophilic palette, kit-of-parts flexibility

02 · The Forum

Overview of the Forum concept with tiered oak amphitheater seating and sage biophilic loungeAcoustic felt meeting pods, oak touchdown counter and amphitheater tiers in the Forum concept

The Forum takes the opposite tack from The Salon. Instead of treating the level change as an edge to be railed off, it turns one long side of the shallow drop into a built-in amphitheater: wide rift-cut white oak tiers with sage wool bench cushions and warm LED under each nosing,

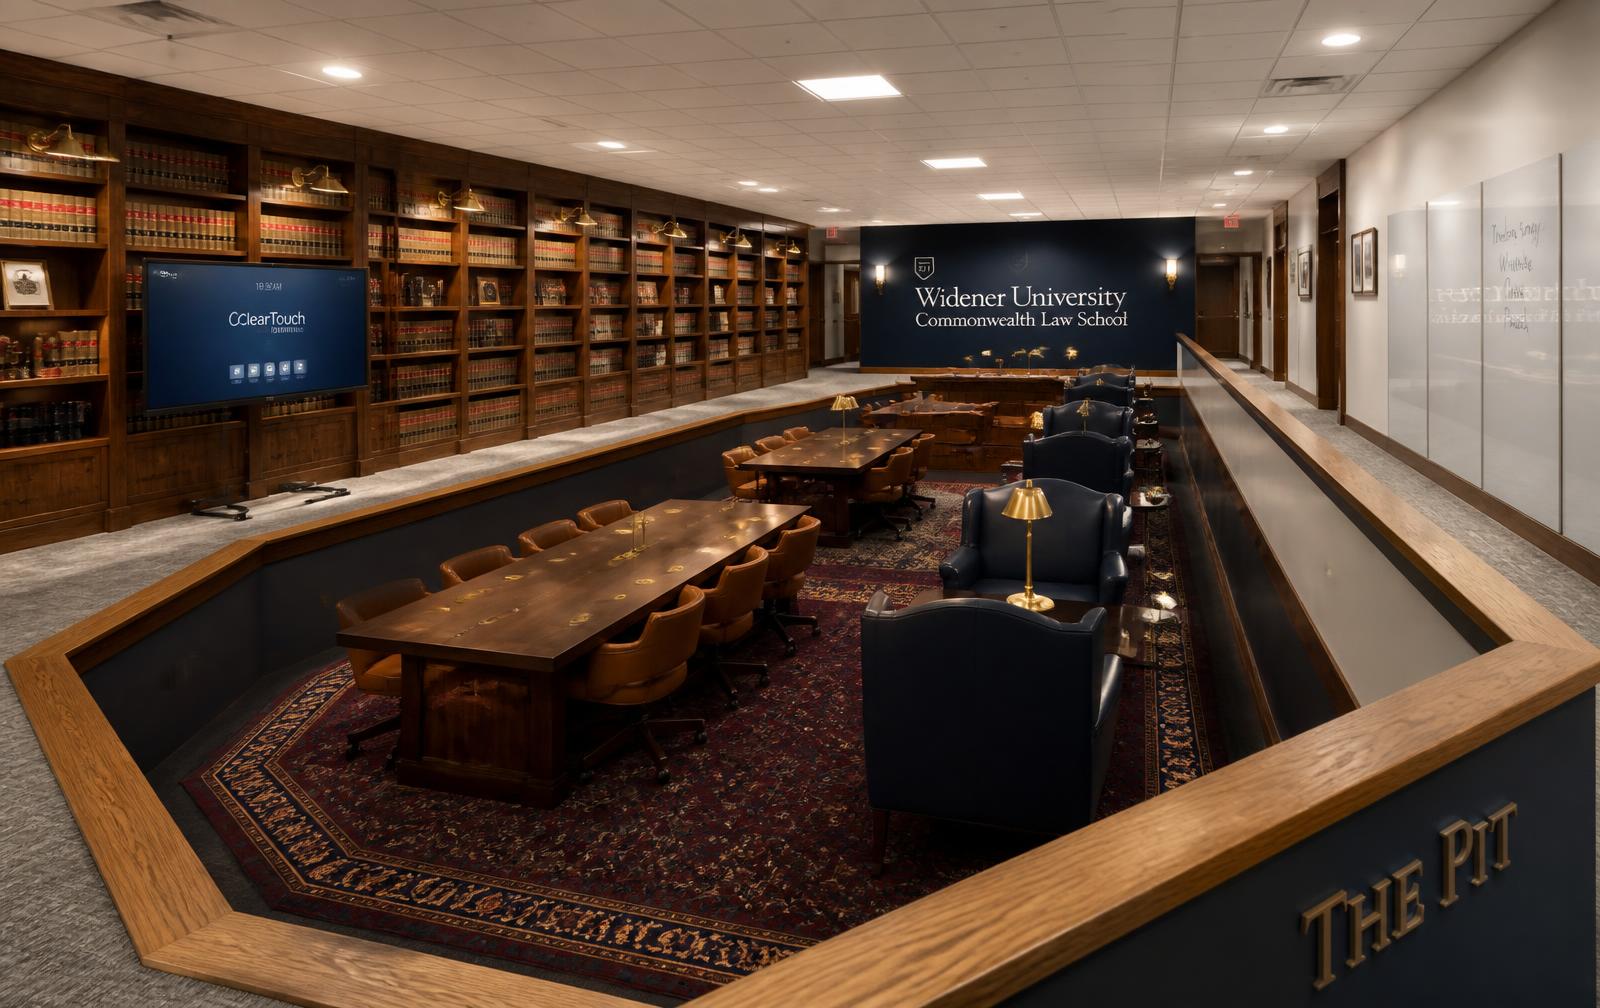
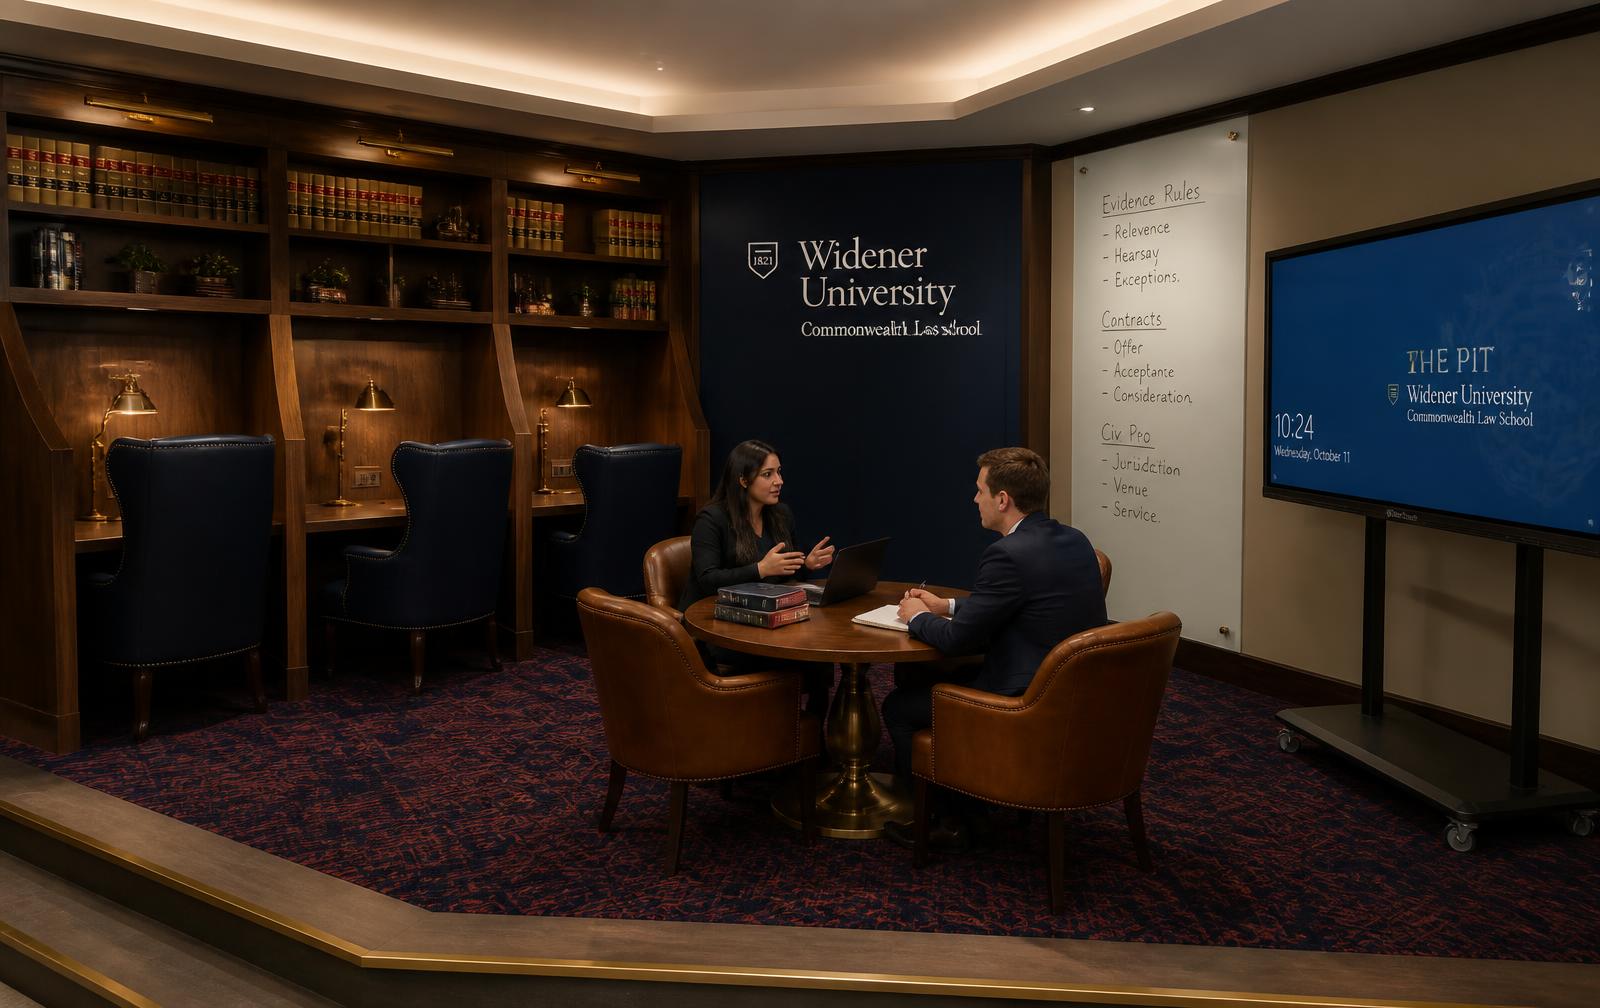
Concept 03 — Scholarly law-library lounge with built-in bookcases and study carrels

03 · The Library

Overview of the Library concept with walnut bookcases, communal reading tables and navy reading chairsBuilt-in walnut study carrels with navy leather chairs and Clear Touch display in the Library concept

The Library gives the Pit the academic gravitas a law school commons should have, without sliding into old-fashioned reading-room stiffness. It treats the sunken floor as a single, quiet study hall: one room, one continuous 2x2 ceiling, and the same shallow two-to-three-step drop

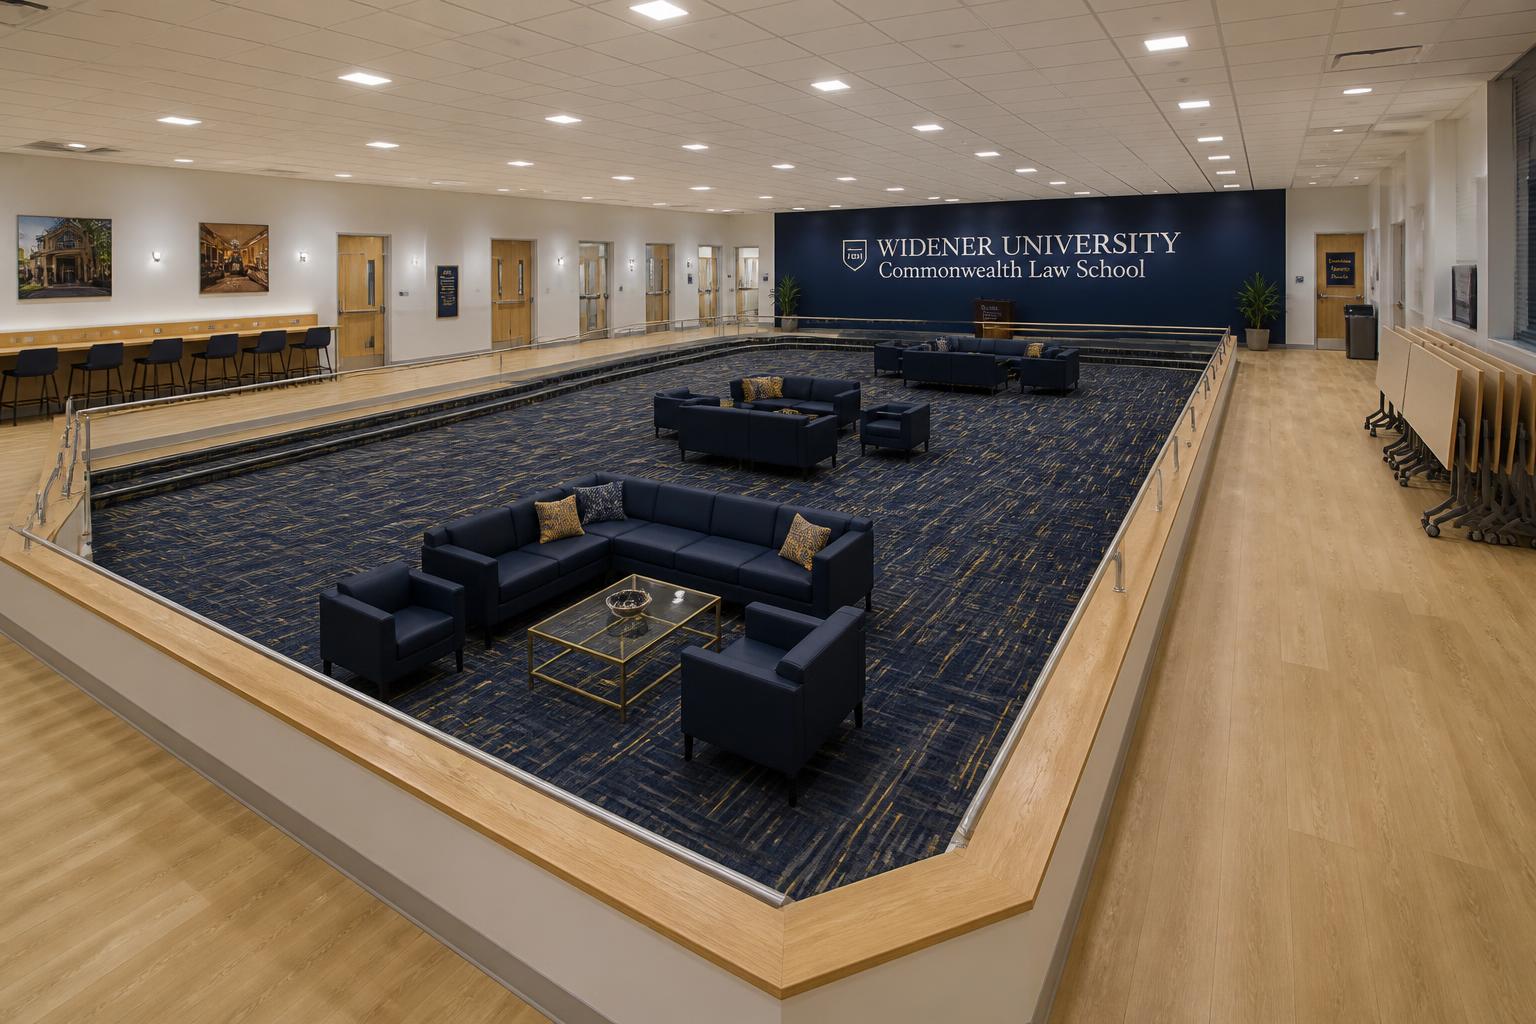
Concept 04 — Clean navy-and-gold student commons with simple geometry

04 · The Commons

Overview of the Commons concept with navy Allermuir sofas, brass coffee table and Widener navy feature wallLight oak touchdown counter with navy stools and Clear Touch display in the Commons concept

The Commons is the simplest, most direct read of the Pit: a single open lounge that lets the architecture and the furniture do the work. It stays honest to the existing shell — one room, one continuous 2x2 ceiling, and the same shallow two-to-three-step drop below the raised peri

Concept 05 — Fully modular student-activity platform, reconfigurable in minutes

05 · The Kit of Parts

Overview of the Kit of Parts concept with modular seating clusters, mobile screens and an oak riser stageSerpentine modular seating island, mobile felt club nook and nested flip-top tables

The Kit of Parts throws out the "law school" reflex entirely. Concepts 01 through 04 all read as a lounge first; this one reads as a student-activity platform first, and it is built so that a student org can reconfigure it themselves in fifteen minutes without calling facilities.

Concept 06 — Daylit gallery loft with rotating exhibit wall and light, movable seating

06 · The Gallery

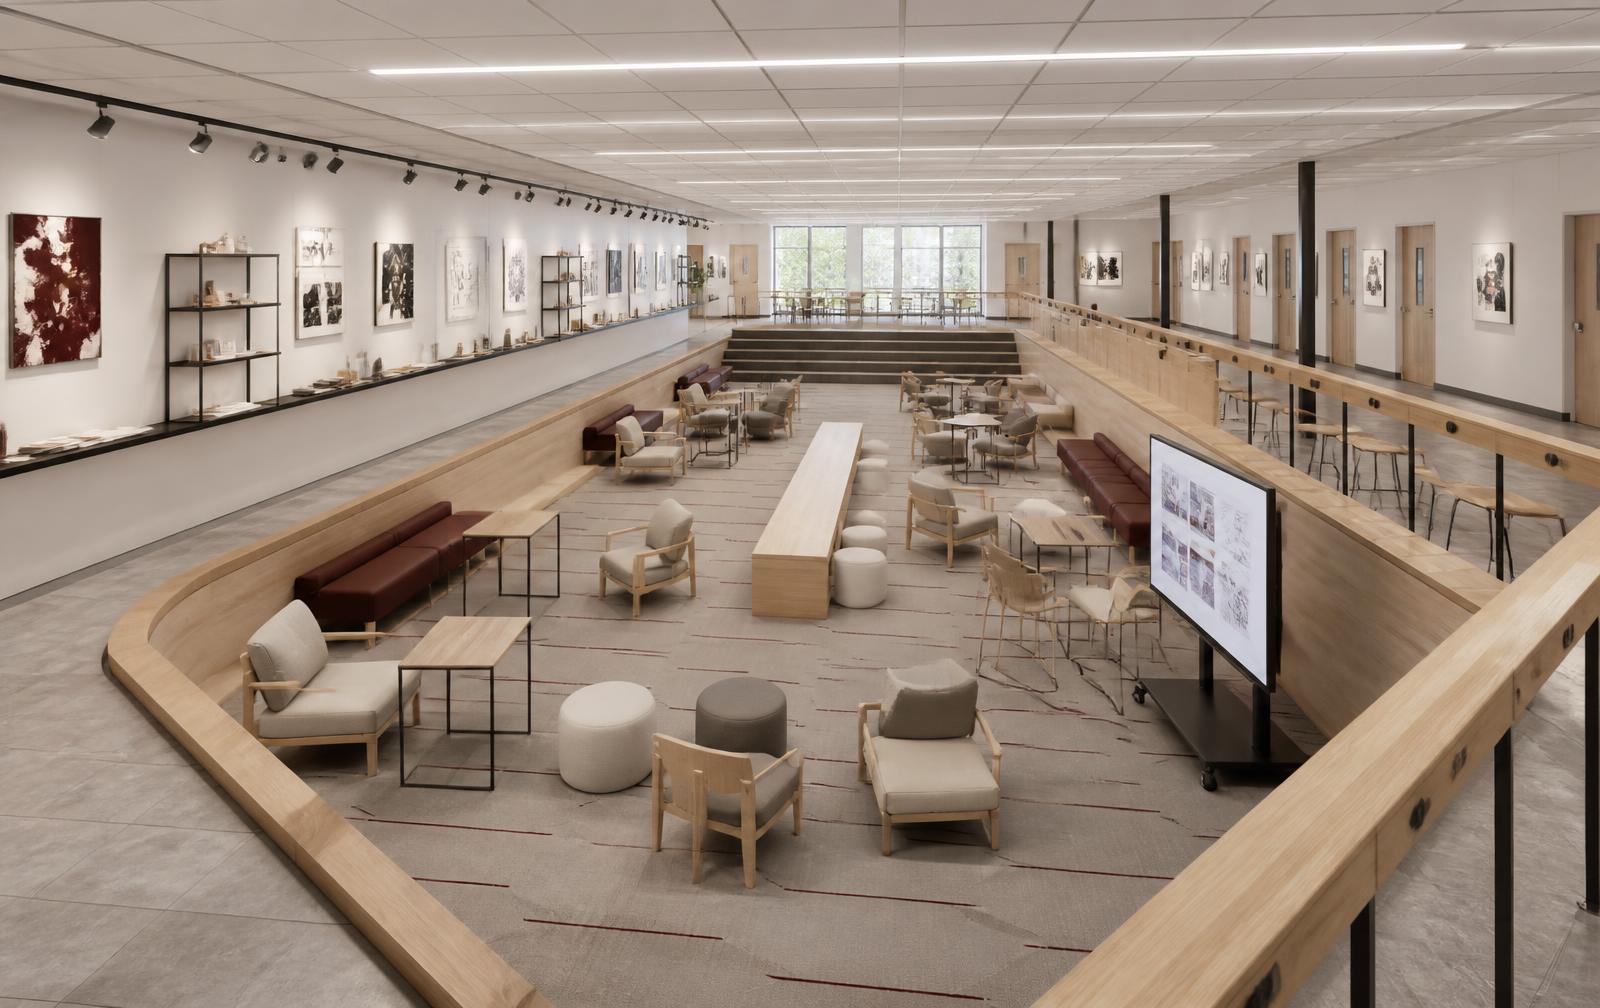
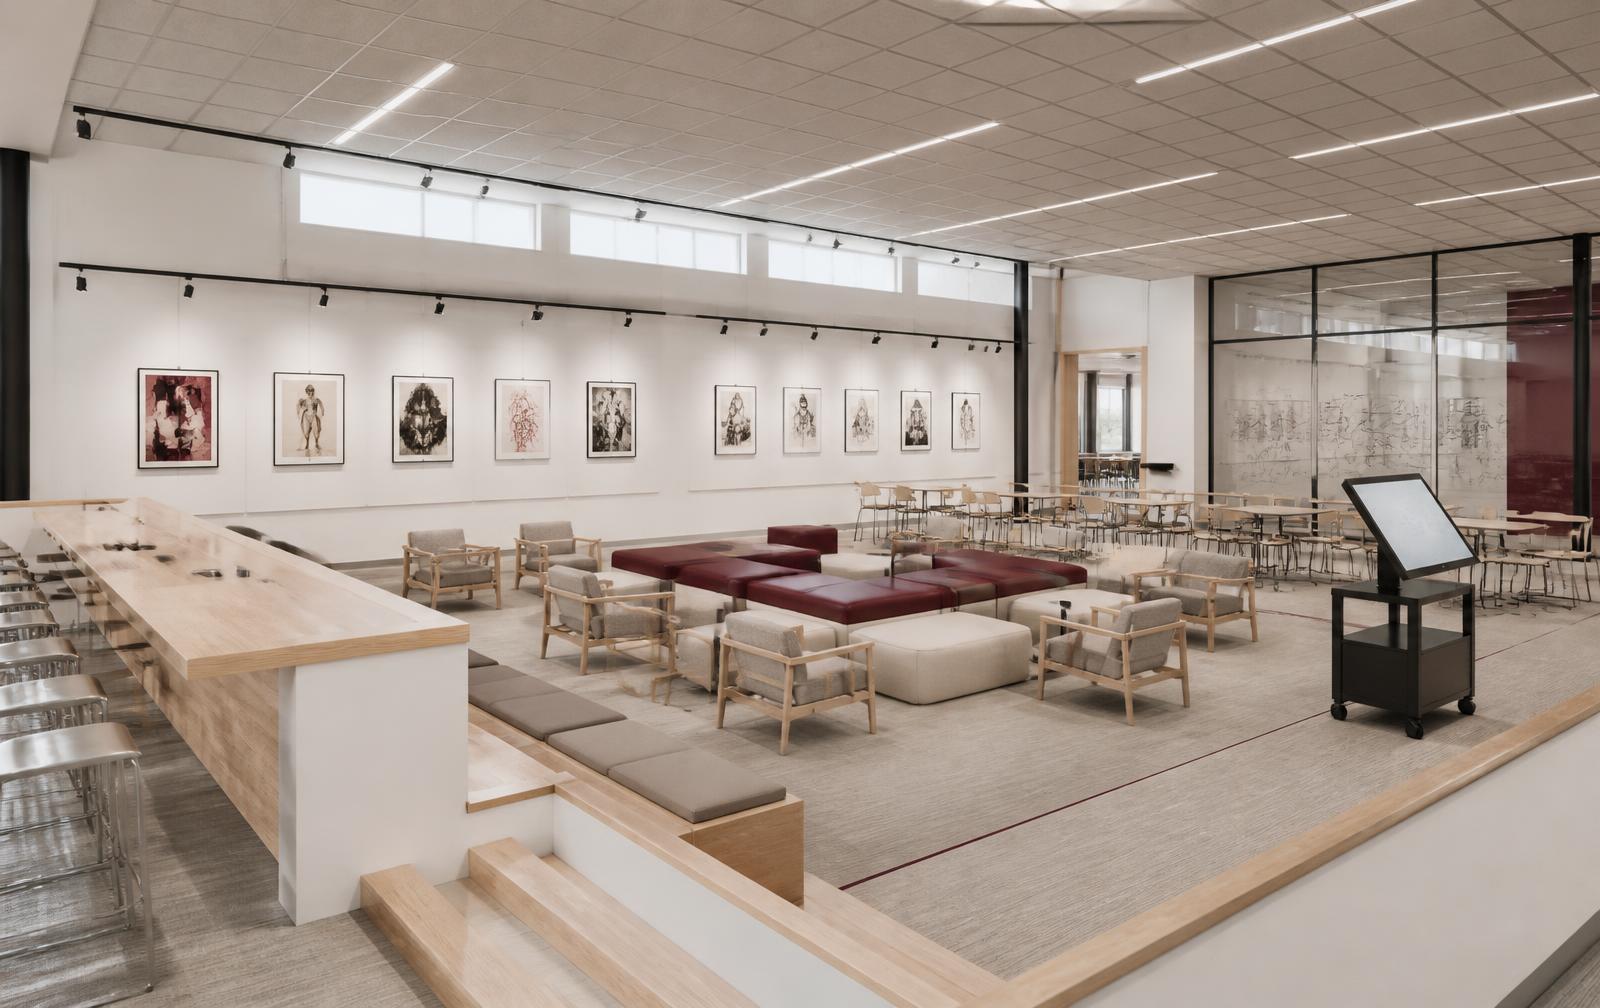
Overview of the Gallery concept with a white exhibit wall, track lighting and pale ash lounge seatingGallery wall with framed student work, oxblood bench seating and mobile touchscreen cart

The Gallery scraps the clubby direction entirely. Instead of another lounge, it treats the Pit as a daylit gallery loft — a calm, crisp, art-forward room that happens to seat a hundred students. The bones stay honest to the building: one single-story room, one continuous 2x2 ceil

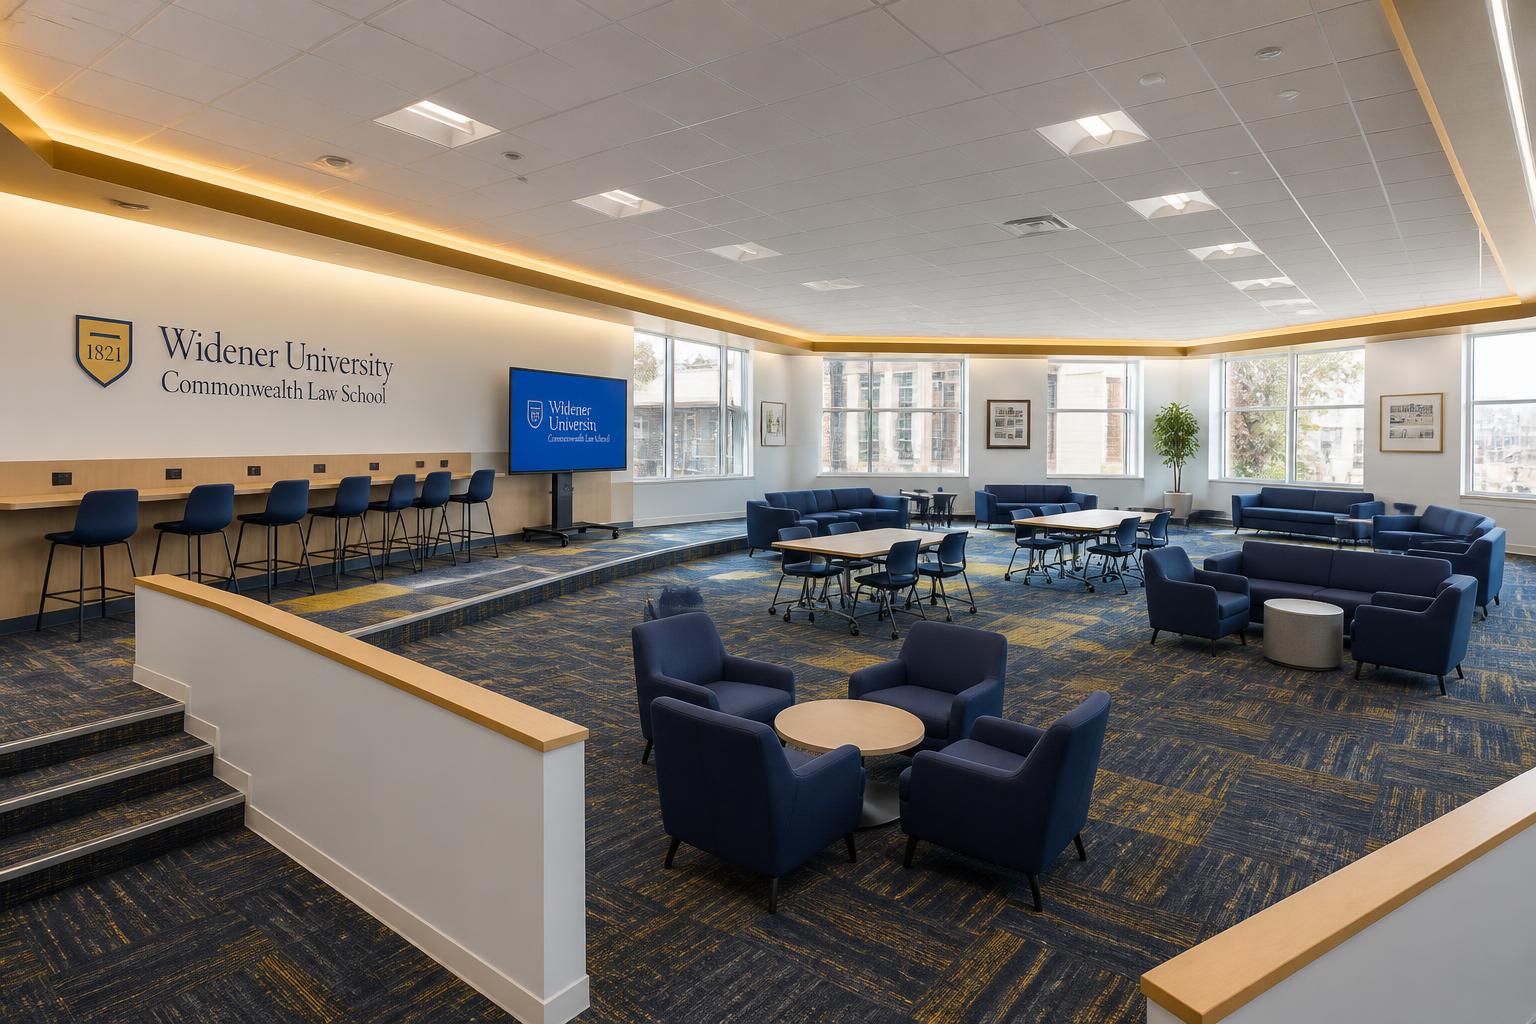
Concept 07 — Budget-conscious furniture, carpet and paint refresh of the existing shell

07 · The Refresh

Overview of the Market Terrace concept with a slatted oak canopy, cafe tables and perimeter banquetteCafe seating, rust banquette booth with interactive display and perimeter power counter

The Refresh is the value option in the set. Every other concept adds millwork, canopies or a built-in element; this one assumes the school wants the biggest visible change for the smallest number, so the scope is furniture, carpet, paint and one display — nothing structural. The

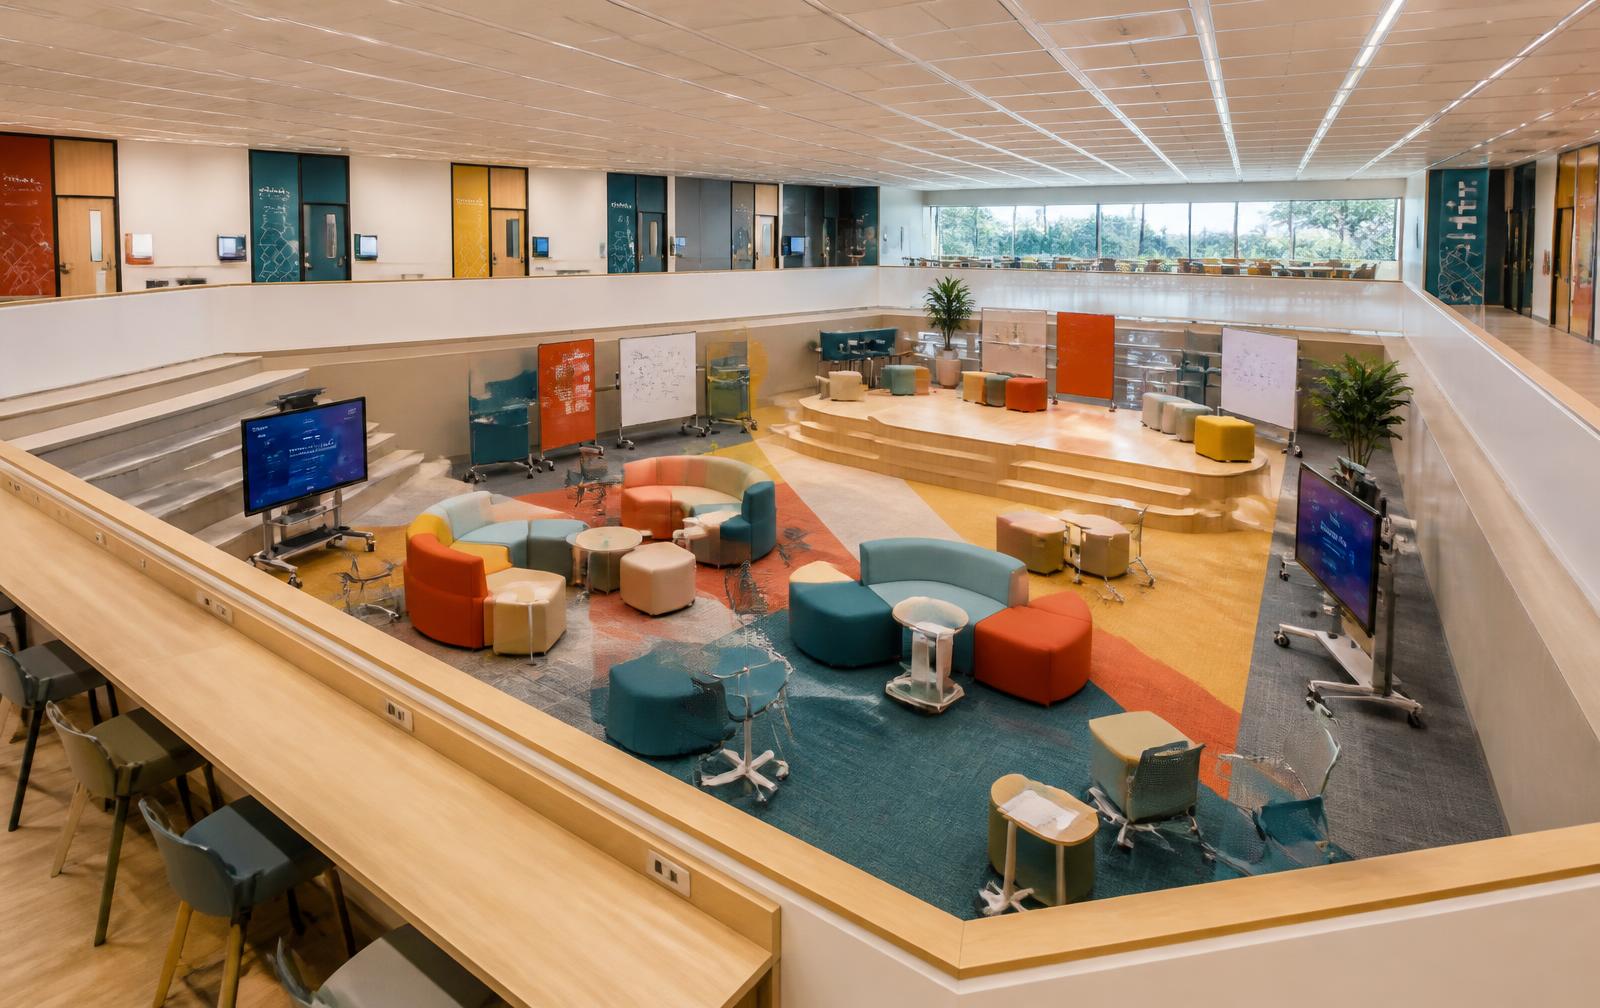
Concept 08 — Four loose-furniture zones defined by carpet tile and mobile acoustic screens, no construction

08 · The Neighborhoods

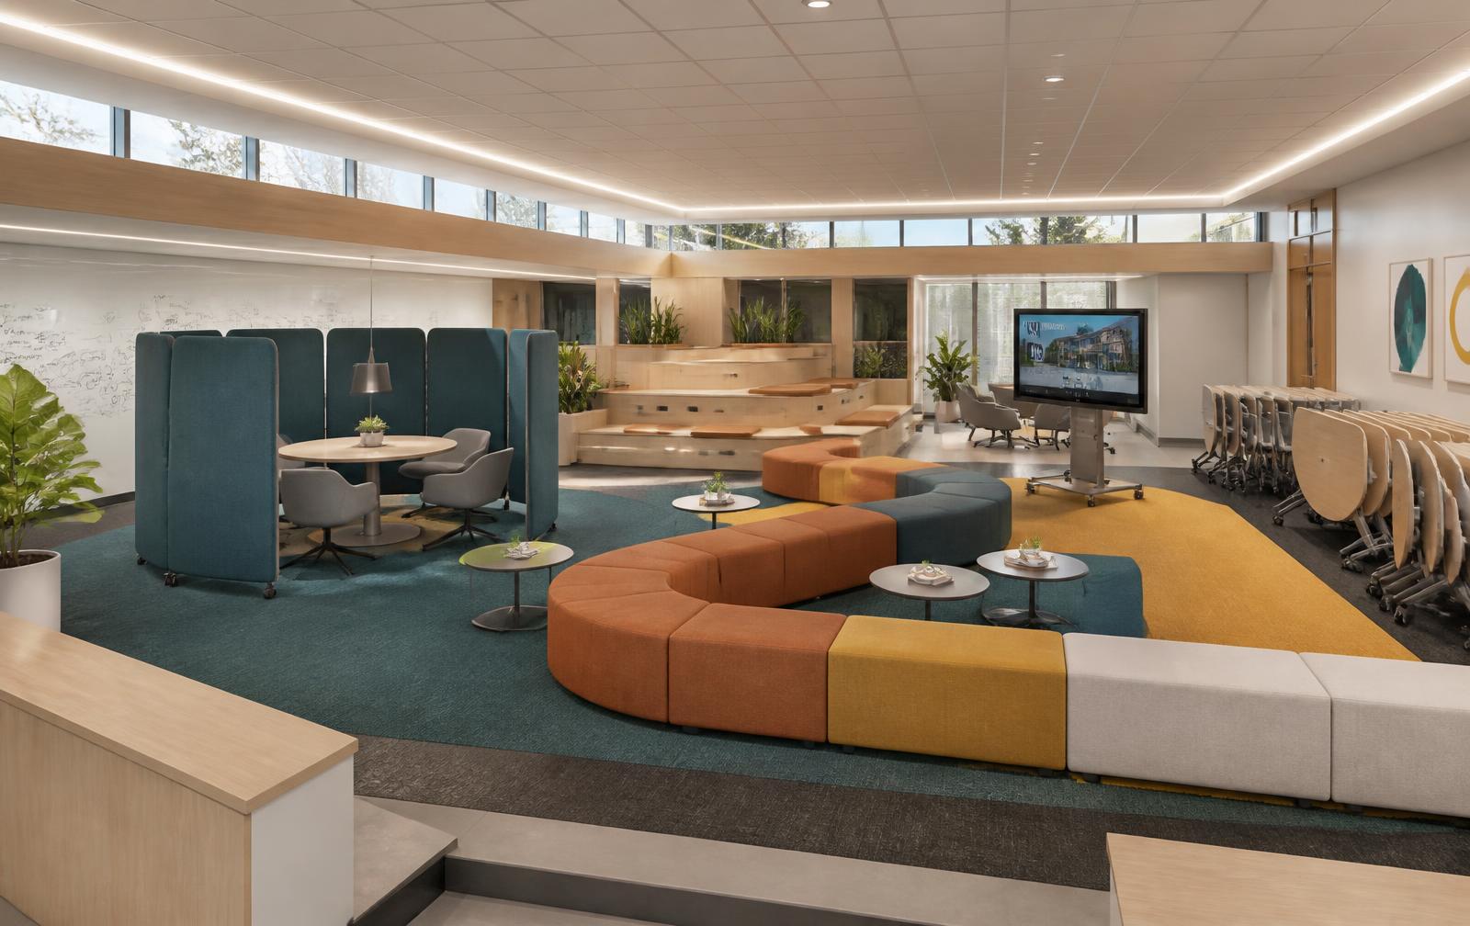
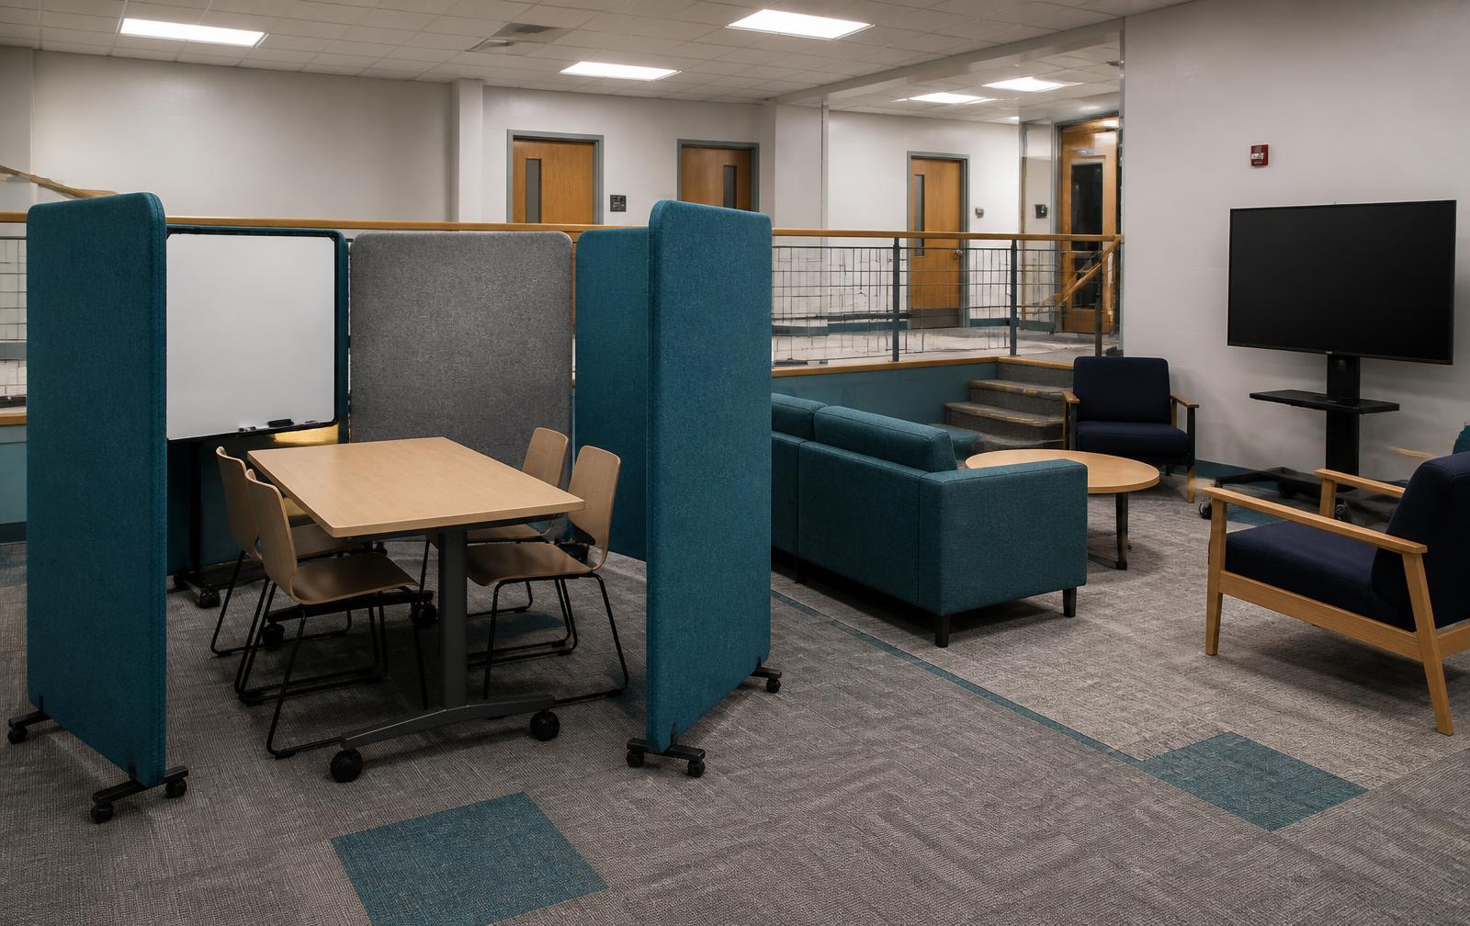
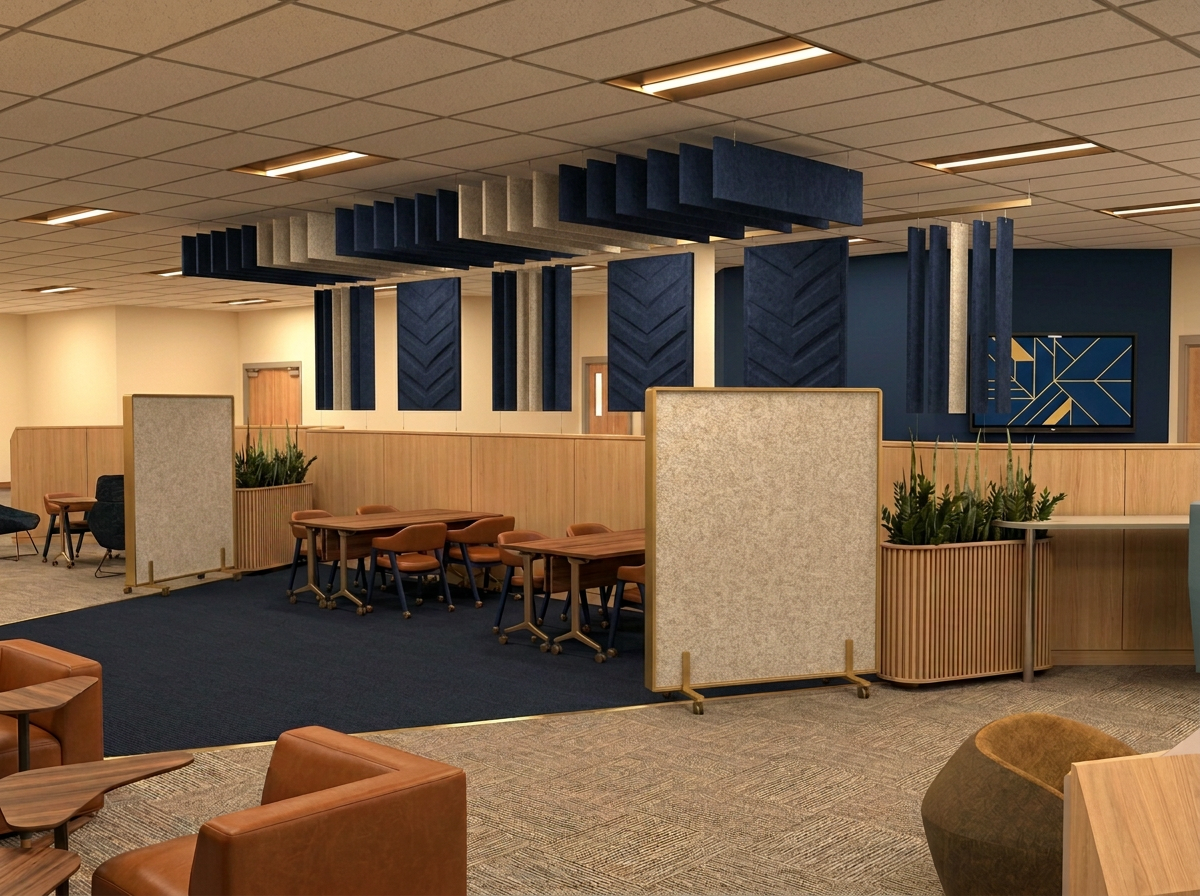
Overview of the Neighborhoods concept with four loose furniture zones and mobile felt screensMobile felt screen study pod with whiteboard beside teal modular sofas and a rolling display

The Neighborhoods keeps the same modest budget as Concept 07 but solves a different problem. Instead of treating the Pit as one big lounge, it accepts that the room is long, open and loud, and breaks it into four distinct student "neighborhoods" — using nothing but loose furnitur

Concept 09 — KI movable wall architecture, a room that reconfigures itself

09 · The Kit Wall

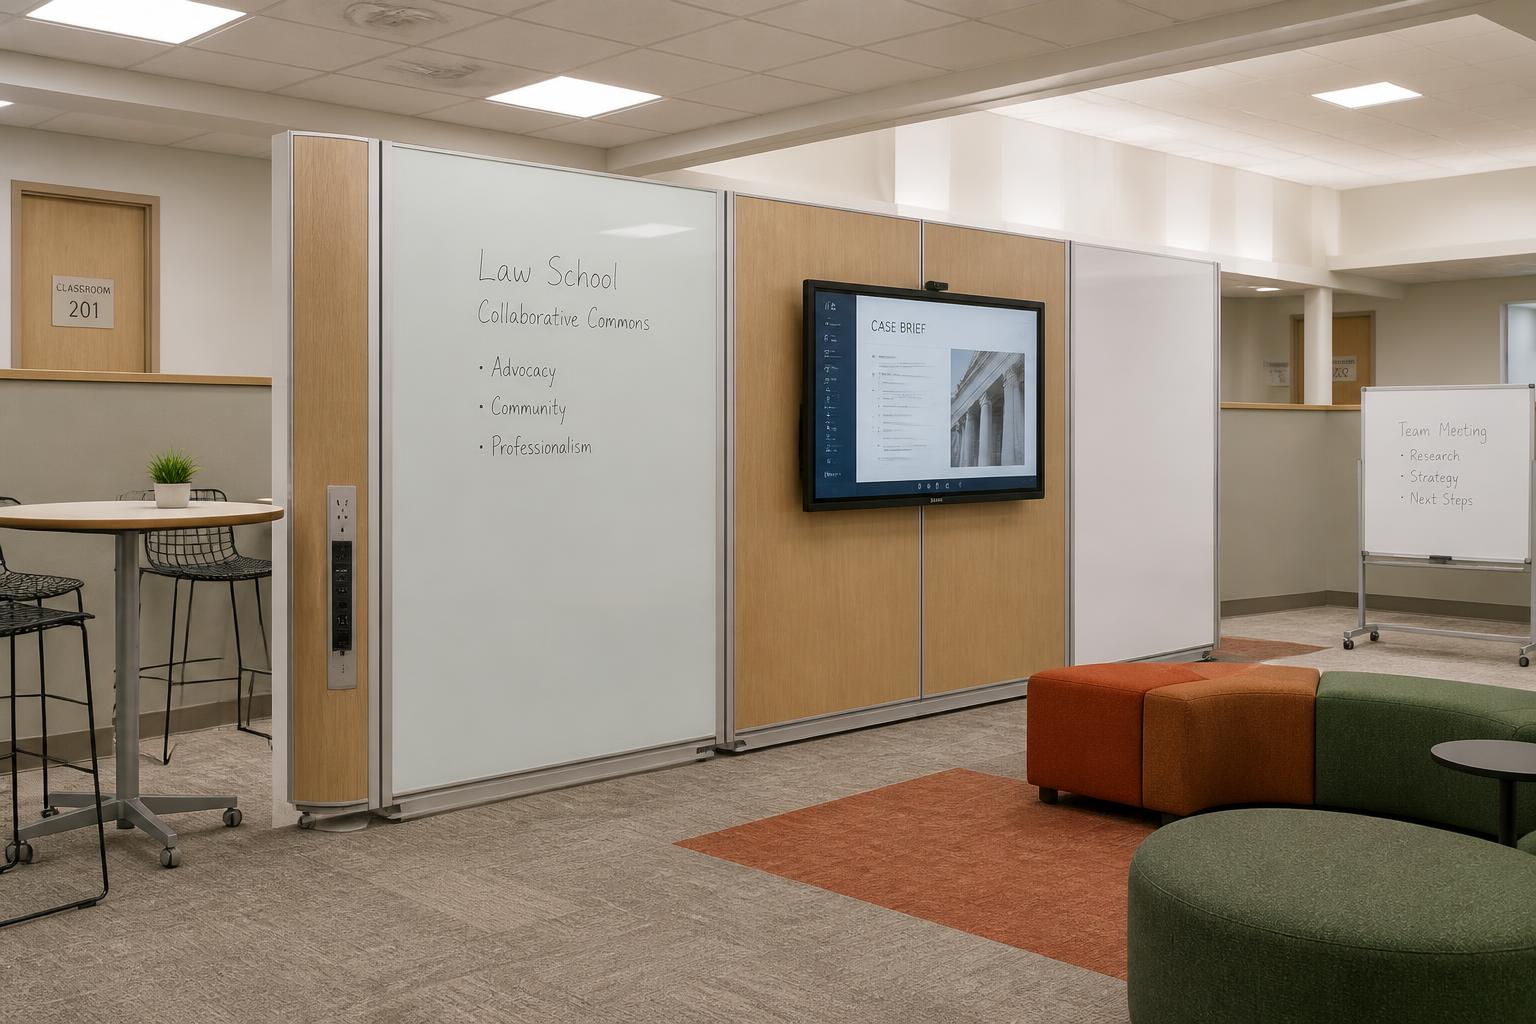
Overview of the Pit with KI movable wall pods, modular seating and rolling displays on the sunken floorClose view of the KI movable wall panels with writable surface, integrated power tower and Clear Touch display

The Kit Wall answers the one thing the Pit has never been able to do: change shape. Every previous concept has fixed where the rooms are. This one does not build a single permanent partition — the entire architecture of the sunken floor is a KI movable wall system on casters and

Concept 10 — A luminous faceted canopy that traces the Pit's own footprint, and the Pit as the best room on campus

10 · The Halo

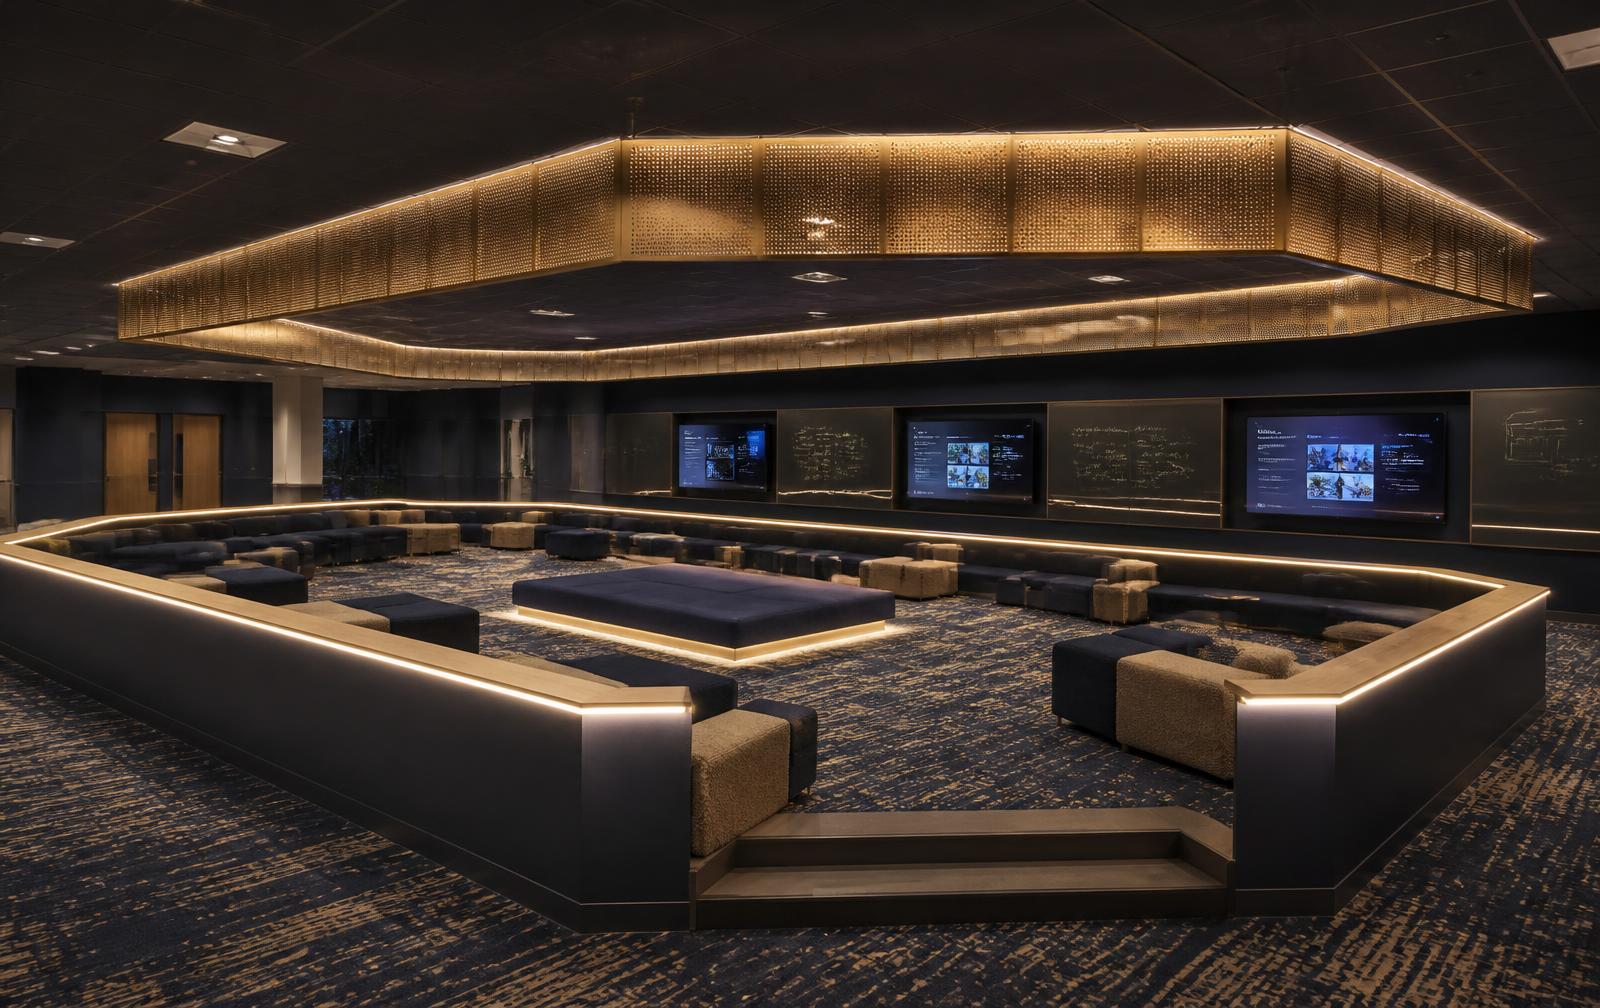
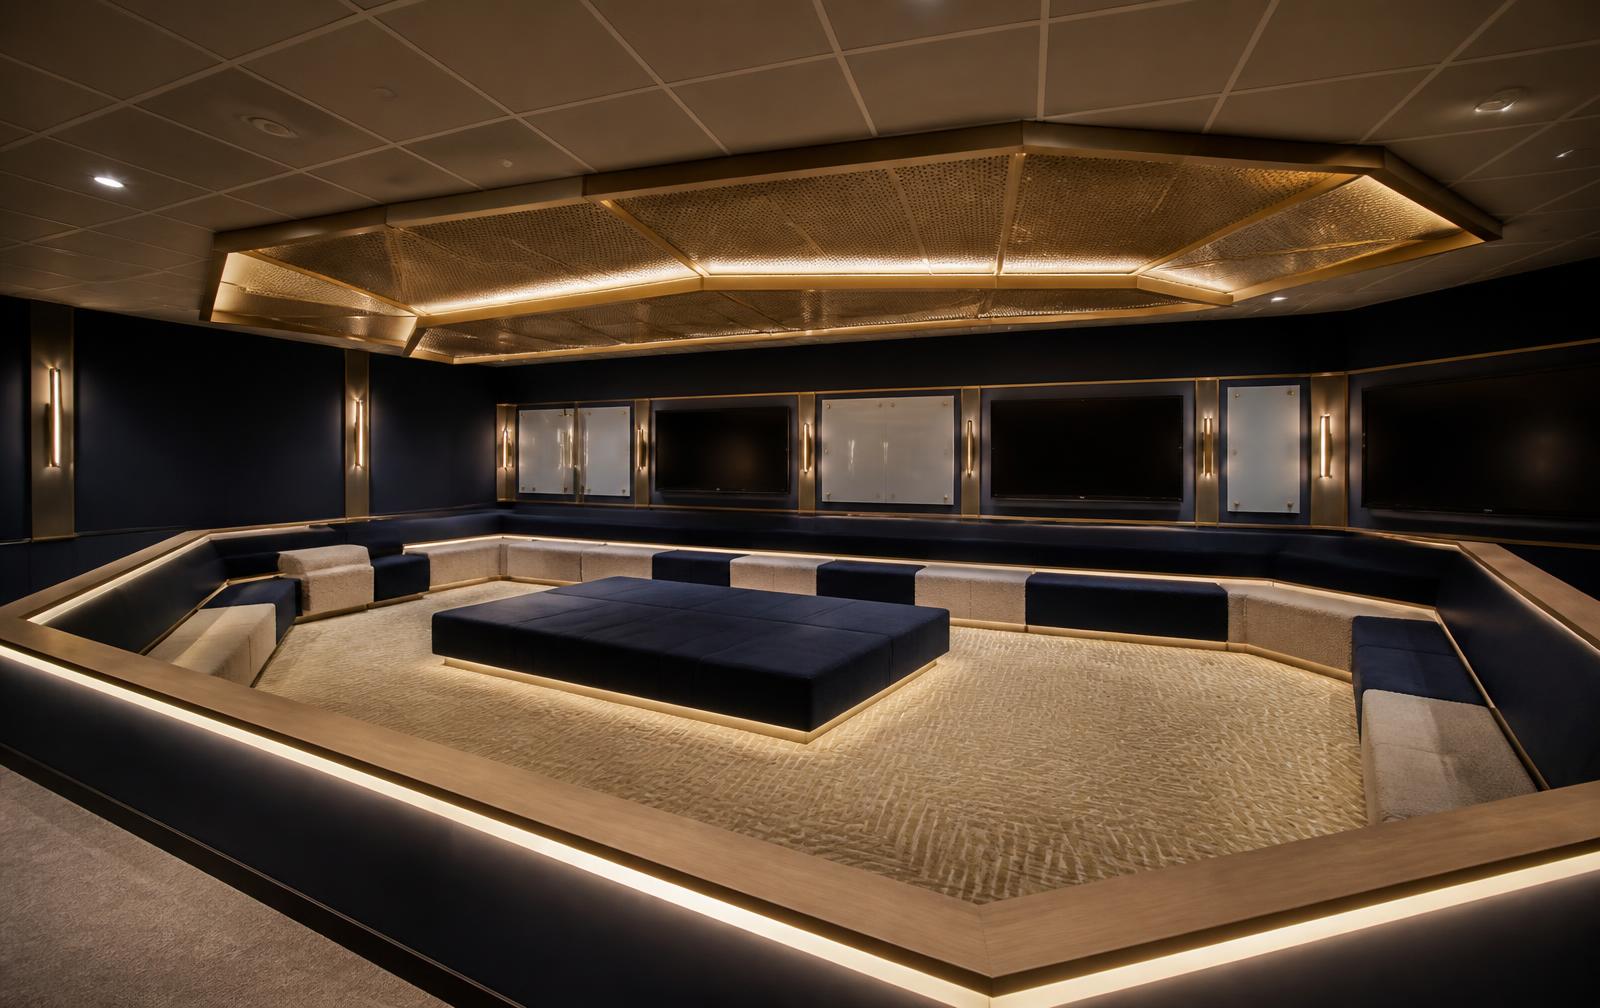
Overview of the Pit with a faceted luminous canopy following the room’s chamfered footprint over navy and champagne perimeter seatingCentral illuminated plinth, straight media wall of interactive displays and glowing guardrail ribbon

The Halo is the swing-for-the-fences option. Every other concept treats the sunken floor as a problem to solve; this one decides the Pit is actually the most dramatic architectural gesture in the building and doubles down until it becomes the space the school puts on the front of

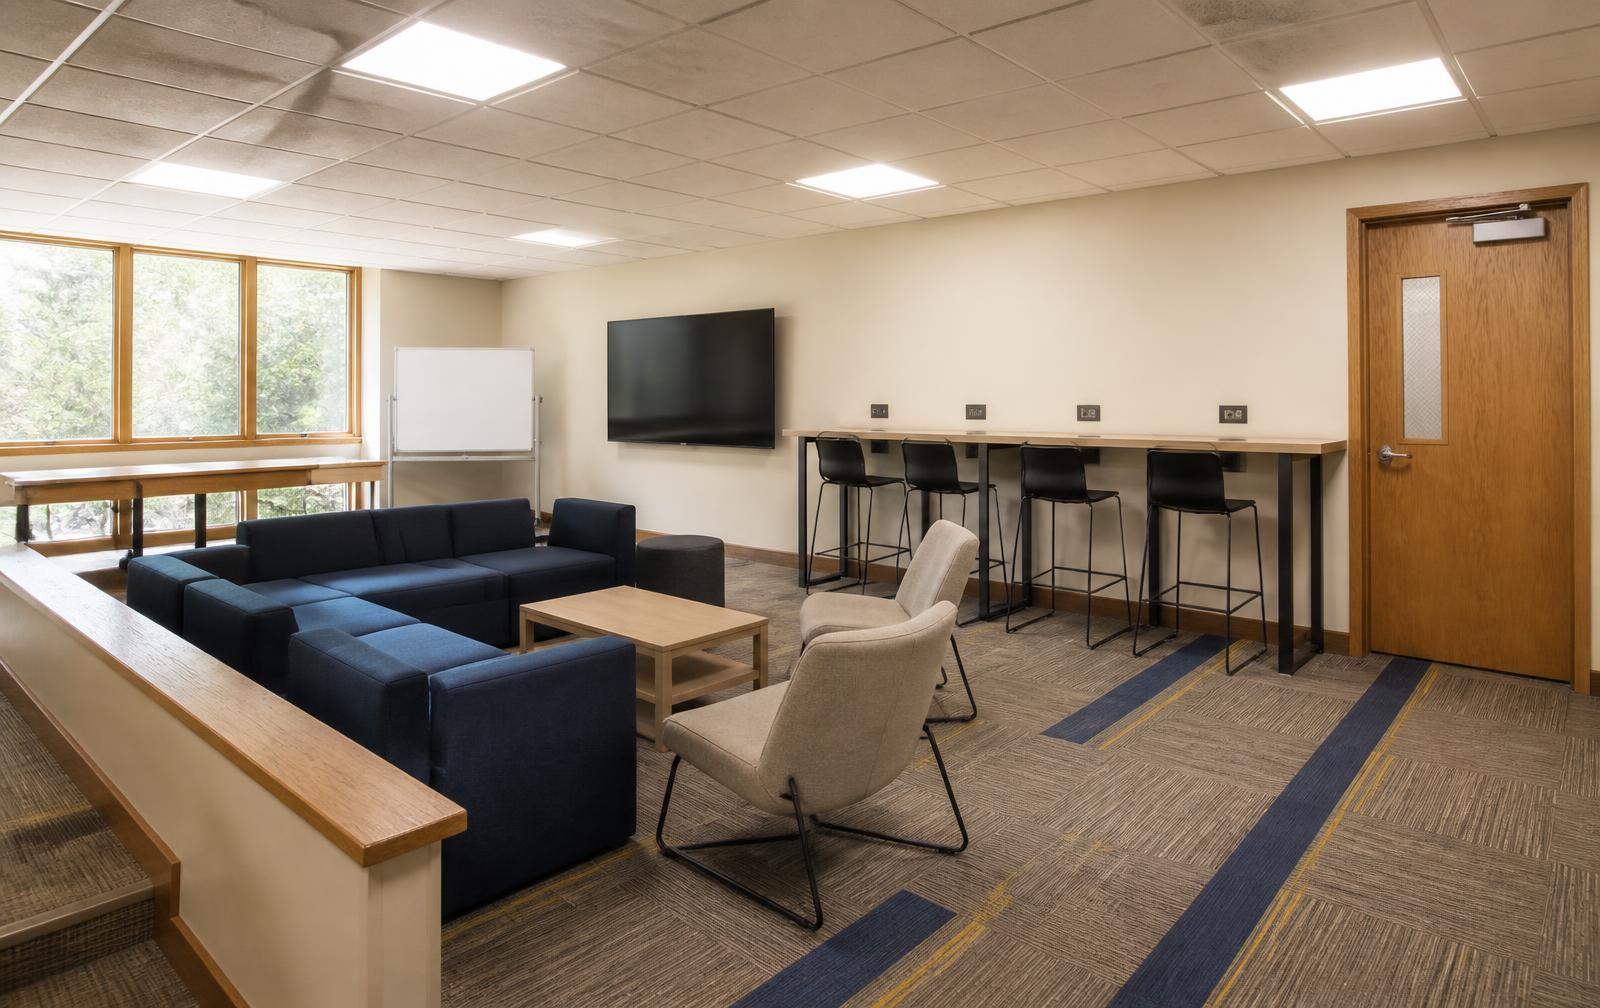
Bonus Concept — The most change per dollar: carpet, one wall of paint, quickship furniture, nothing structural

11 · The Value Play

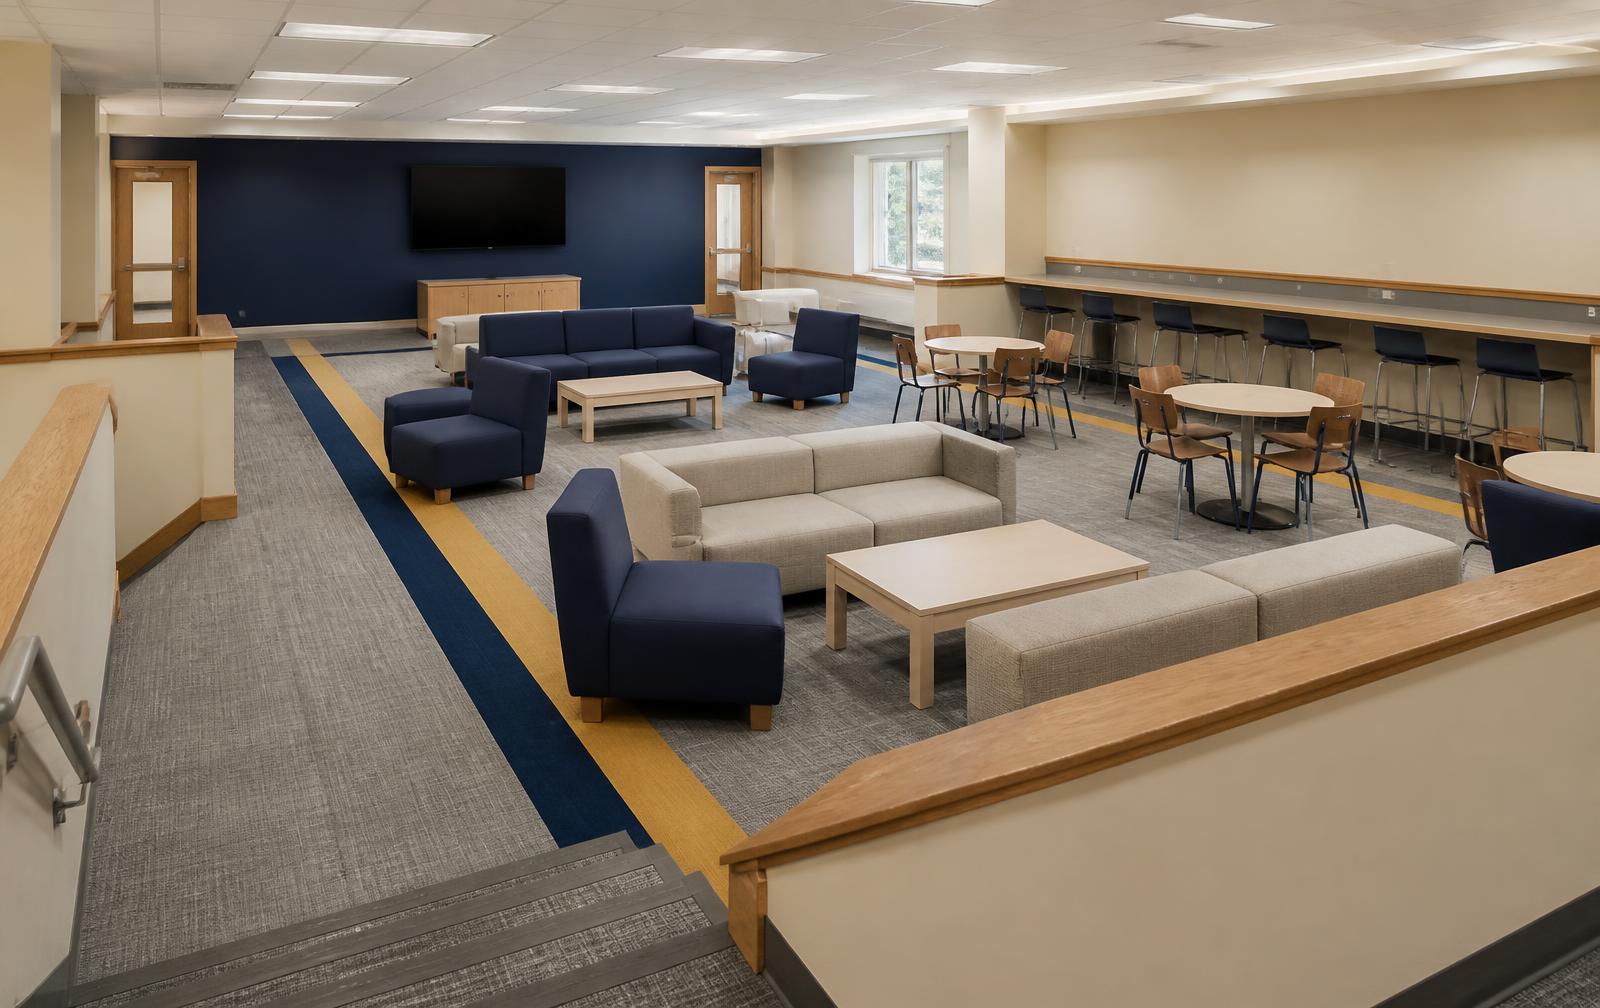
Overview of the Pit refreshed with greige carpet tile and navy and gold accent stripes, quickship modular lounge seating and a perimeter counterPerimeter touchdown counter with stools fed from existing outlets, modular navy sofa cluster, mobile whiteboard and a single wall display

The Value Play is the bonus round, and the rule is simple: every dollar has to be visible from the top of the steps. Nothing structural moves. The 2x2 ceiling grid, the troffers, the oak door trim, the low oak-capped guardrail and the shallow two- or three-step drop all stay exac

Round Two

Round 2 — Iterating on the current design

These studies build directly on the renders currently in progress rather than starting over: same room, same geometry, refined materials, palette and detailing.

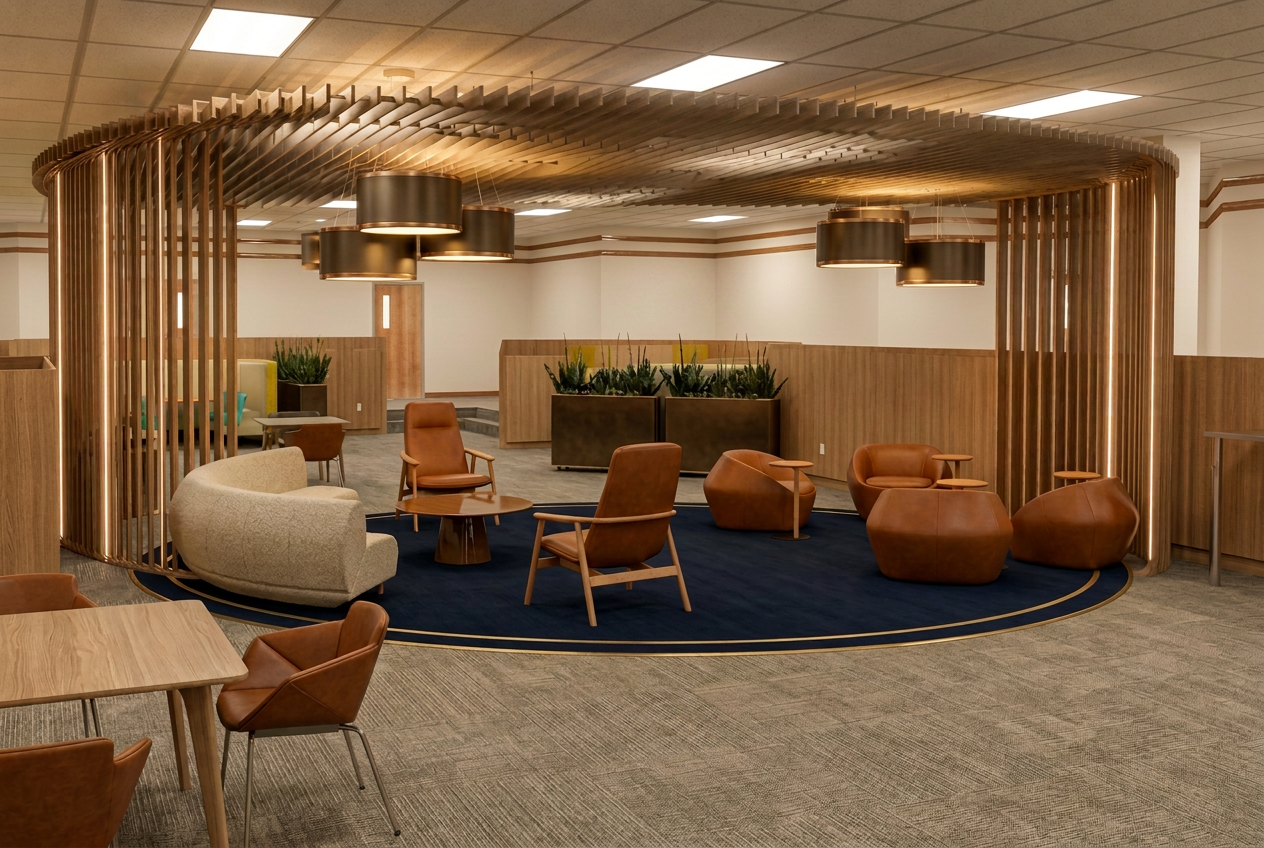
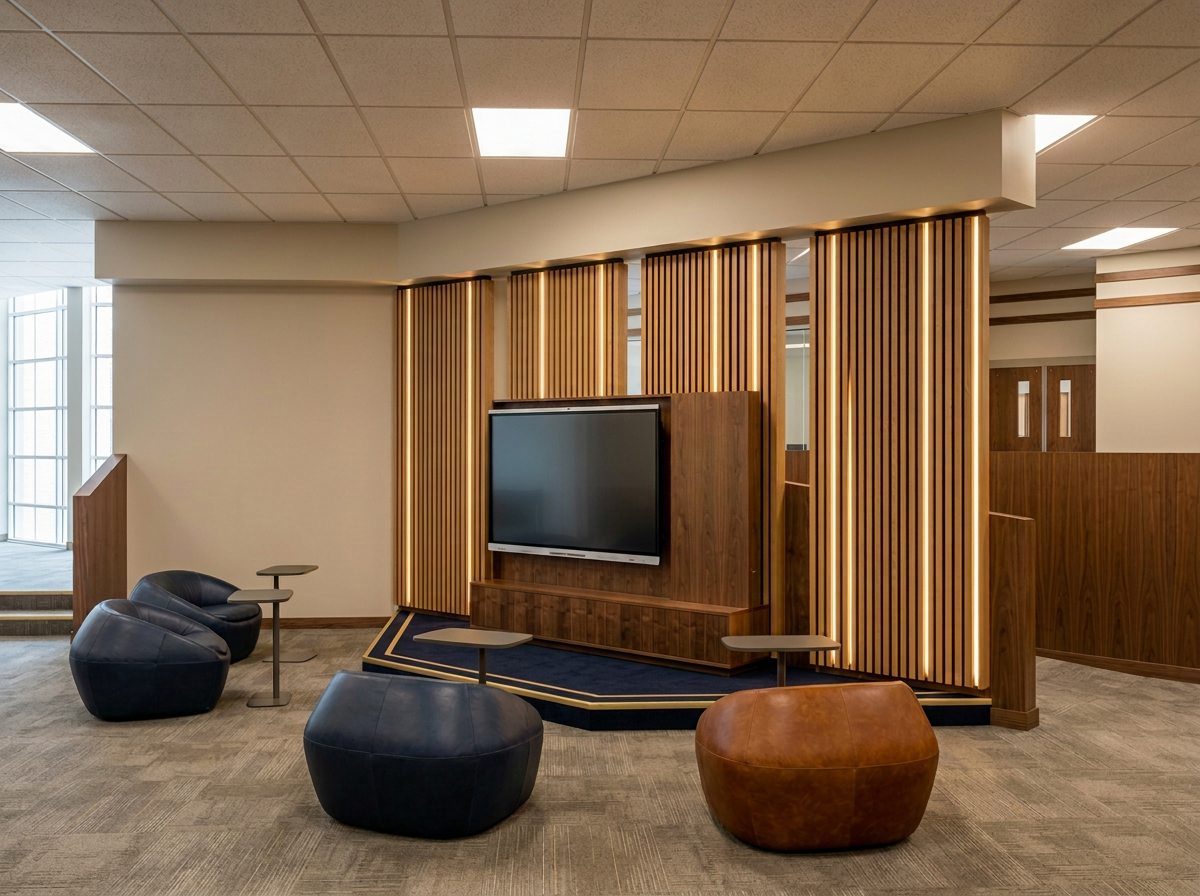
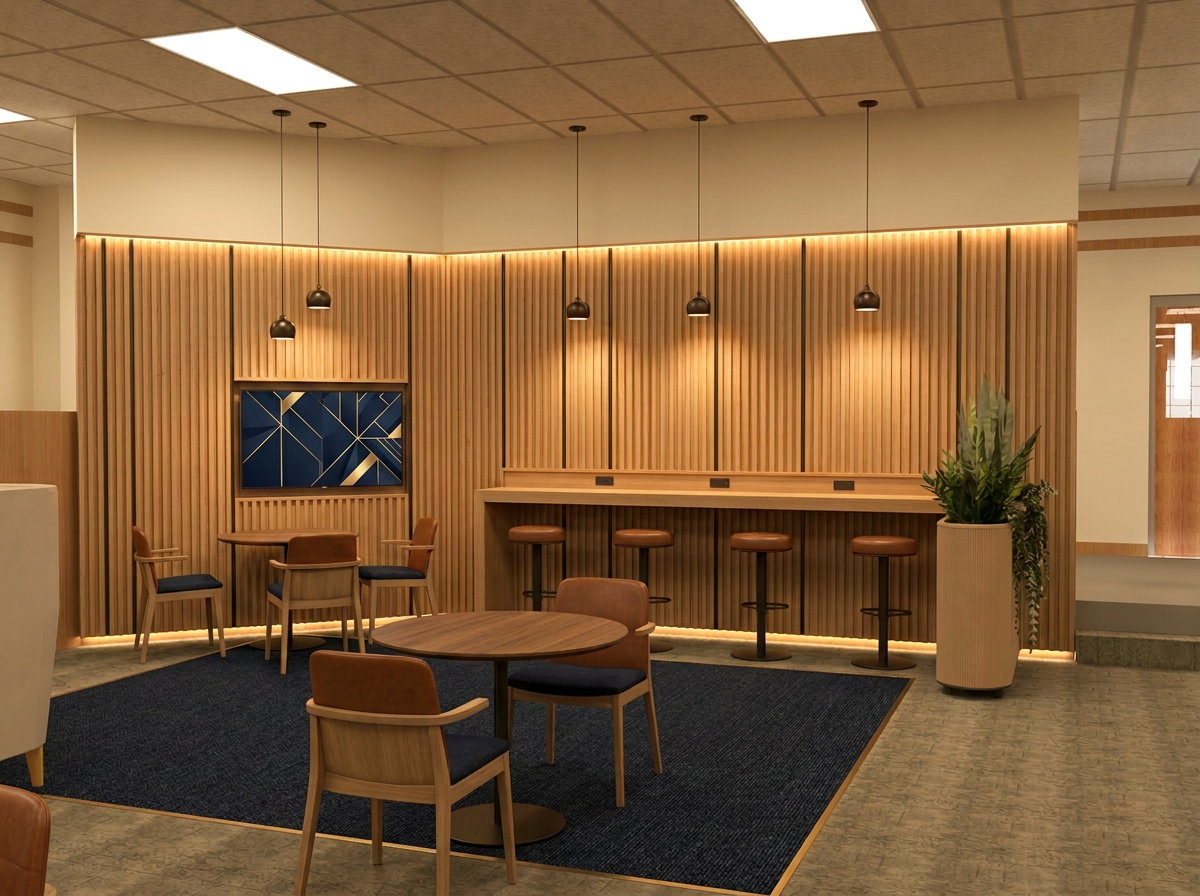
Round 2, Concept 01 — The slat drum kept and elevated: warmer materials, Widener navy and gold, real hospitality finish level

R2-01 · The Rotunda

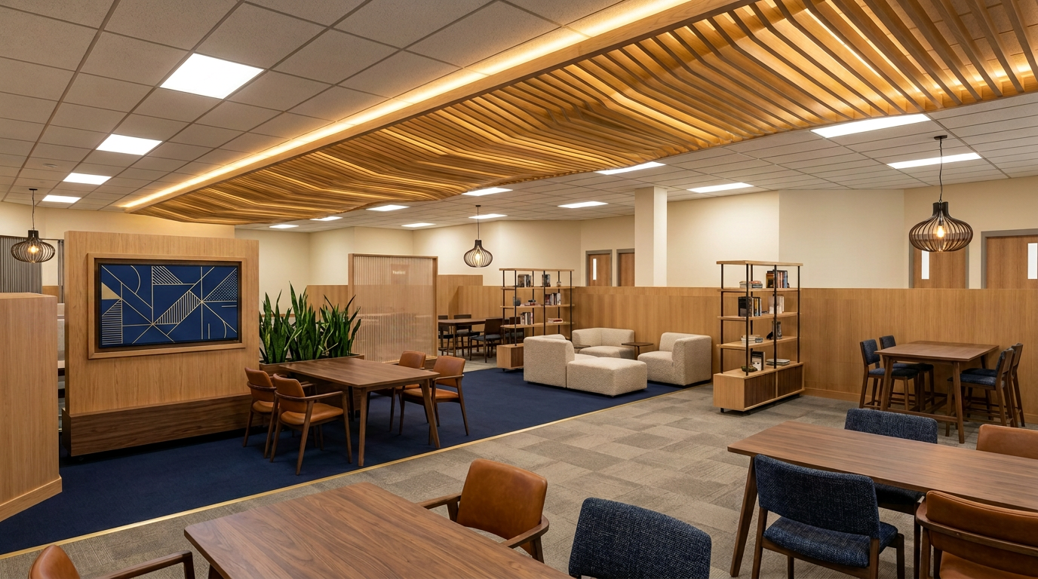
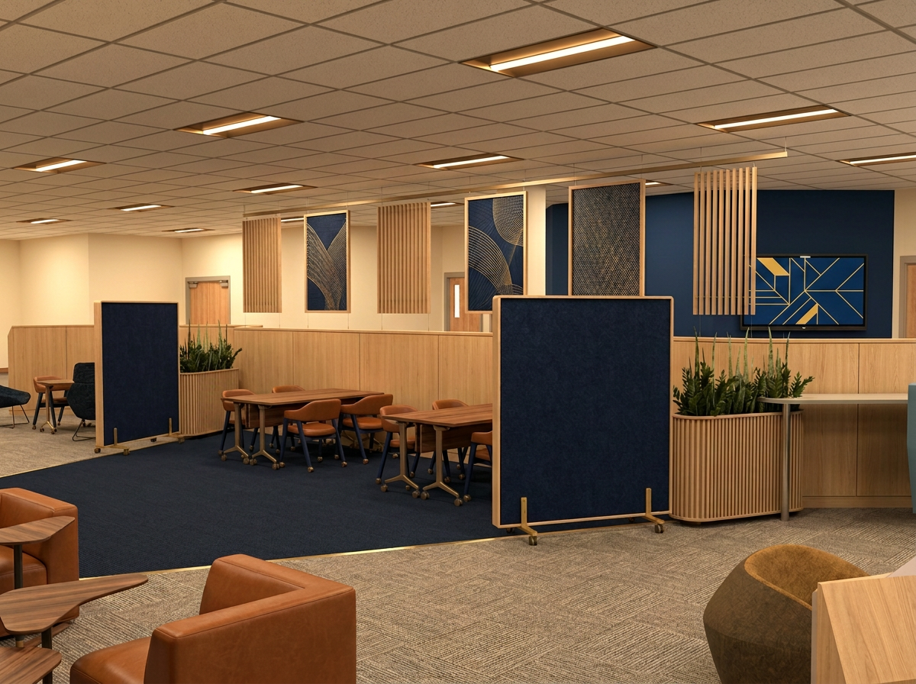
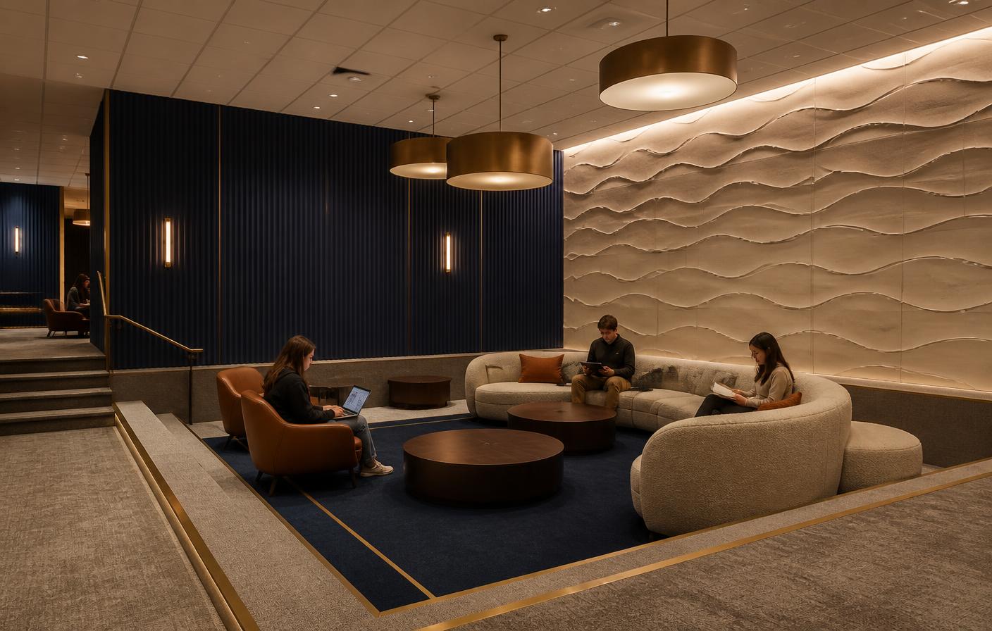
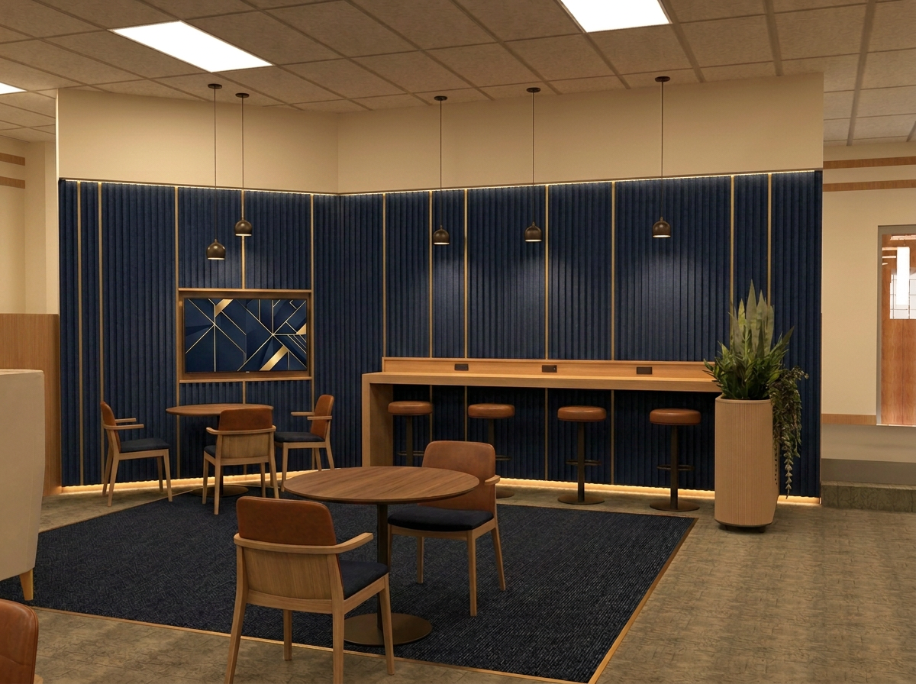
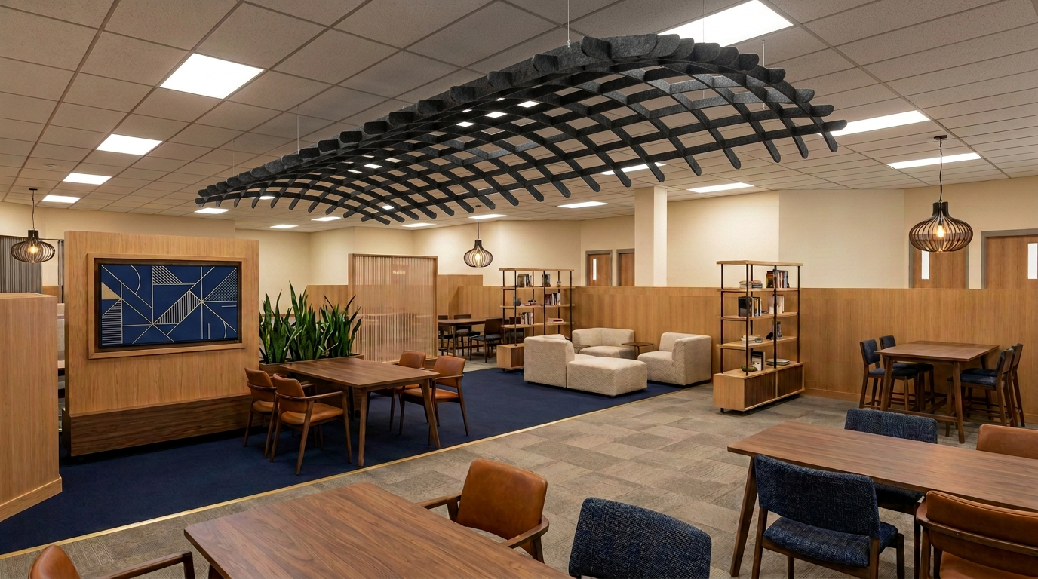
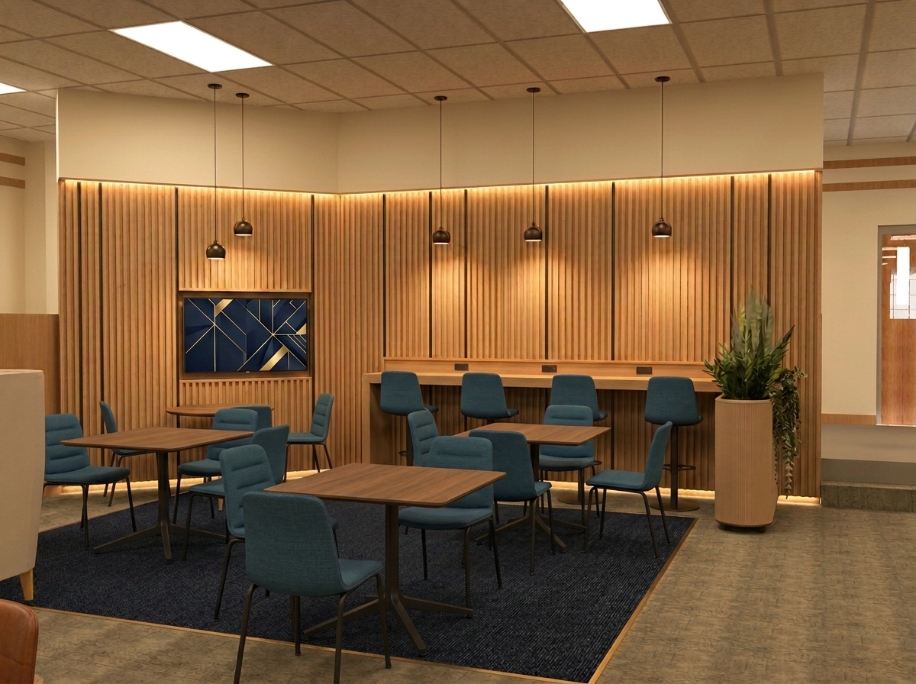
Round 2 concept: white oak slat drum enclosure over a navy carpet inset with gold border, oatmeal bouclé settee, cognac leather lounge chairs and bronze drum pendantsRound 2 concept: white oak slat feature wall with bronze reveals, Clear Touch display on walnut millwork credenza, oak platform with navy and gold inset and leather boulder ottomansRound 2 concept: café and touchdown zone with full-height fluted oak wall, concealed power in an oak counter with leather stools, walnut café tables and cognac and navy wood-frame chairsRound 2 concept: wide view with a faceted white oak slat ceiling canopy, oak and bronze open shelving, walnut flexible tables and oatmeal modular lounge on a navy carpet insetRound 2 concept: event mode with suspended oak slat fins and navy and gold graphic panels, mobile walnut flip-top tables and navy felt screens on castersZintra option: lounge with MDC Zintra vertical linear acoustic felt wall in navy and a Zintra 3D wave-relief felt wall in oatmeal, oatmeal boucle seating, cognac leather chairs and bronze drum pendantsZintra option: cafe and touchdown wall rebuilt in MDC Zintra navy linear acoustic felt with brushed gold reveals and a concealed glow at the base, oak power counter and leather stoolsZintra option: event mode with suspended Zintra acoustic felt baffle fins in navy and oatmeal, chevron 3D felt panels and mobile Zintra felt screens in gold framesCanopy study: the overhead feature rebuilt as a suspended curved Zintra acoustic felt egg-crate grid in oak-tone and charcoal, cable-hung below the existing 2x2 ceiling with warm concealed uplightProduct study: the café and touchdown zone with specified furniture — square walnut-top tables on matte black four-star pedestal bases and teal upholstered four-leg stacking side chairs with channel-stitched backs, against the fluted oak wall and power counter

Round 2 starts by keeping the single strongest idea already on the table — the curved vertical slat drum that wraps the center of the sunken floor — and pushing it from a rough massing study to a finished, hospitality-grade room. The geometry does not change: same footprint, same